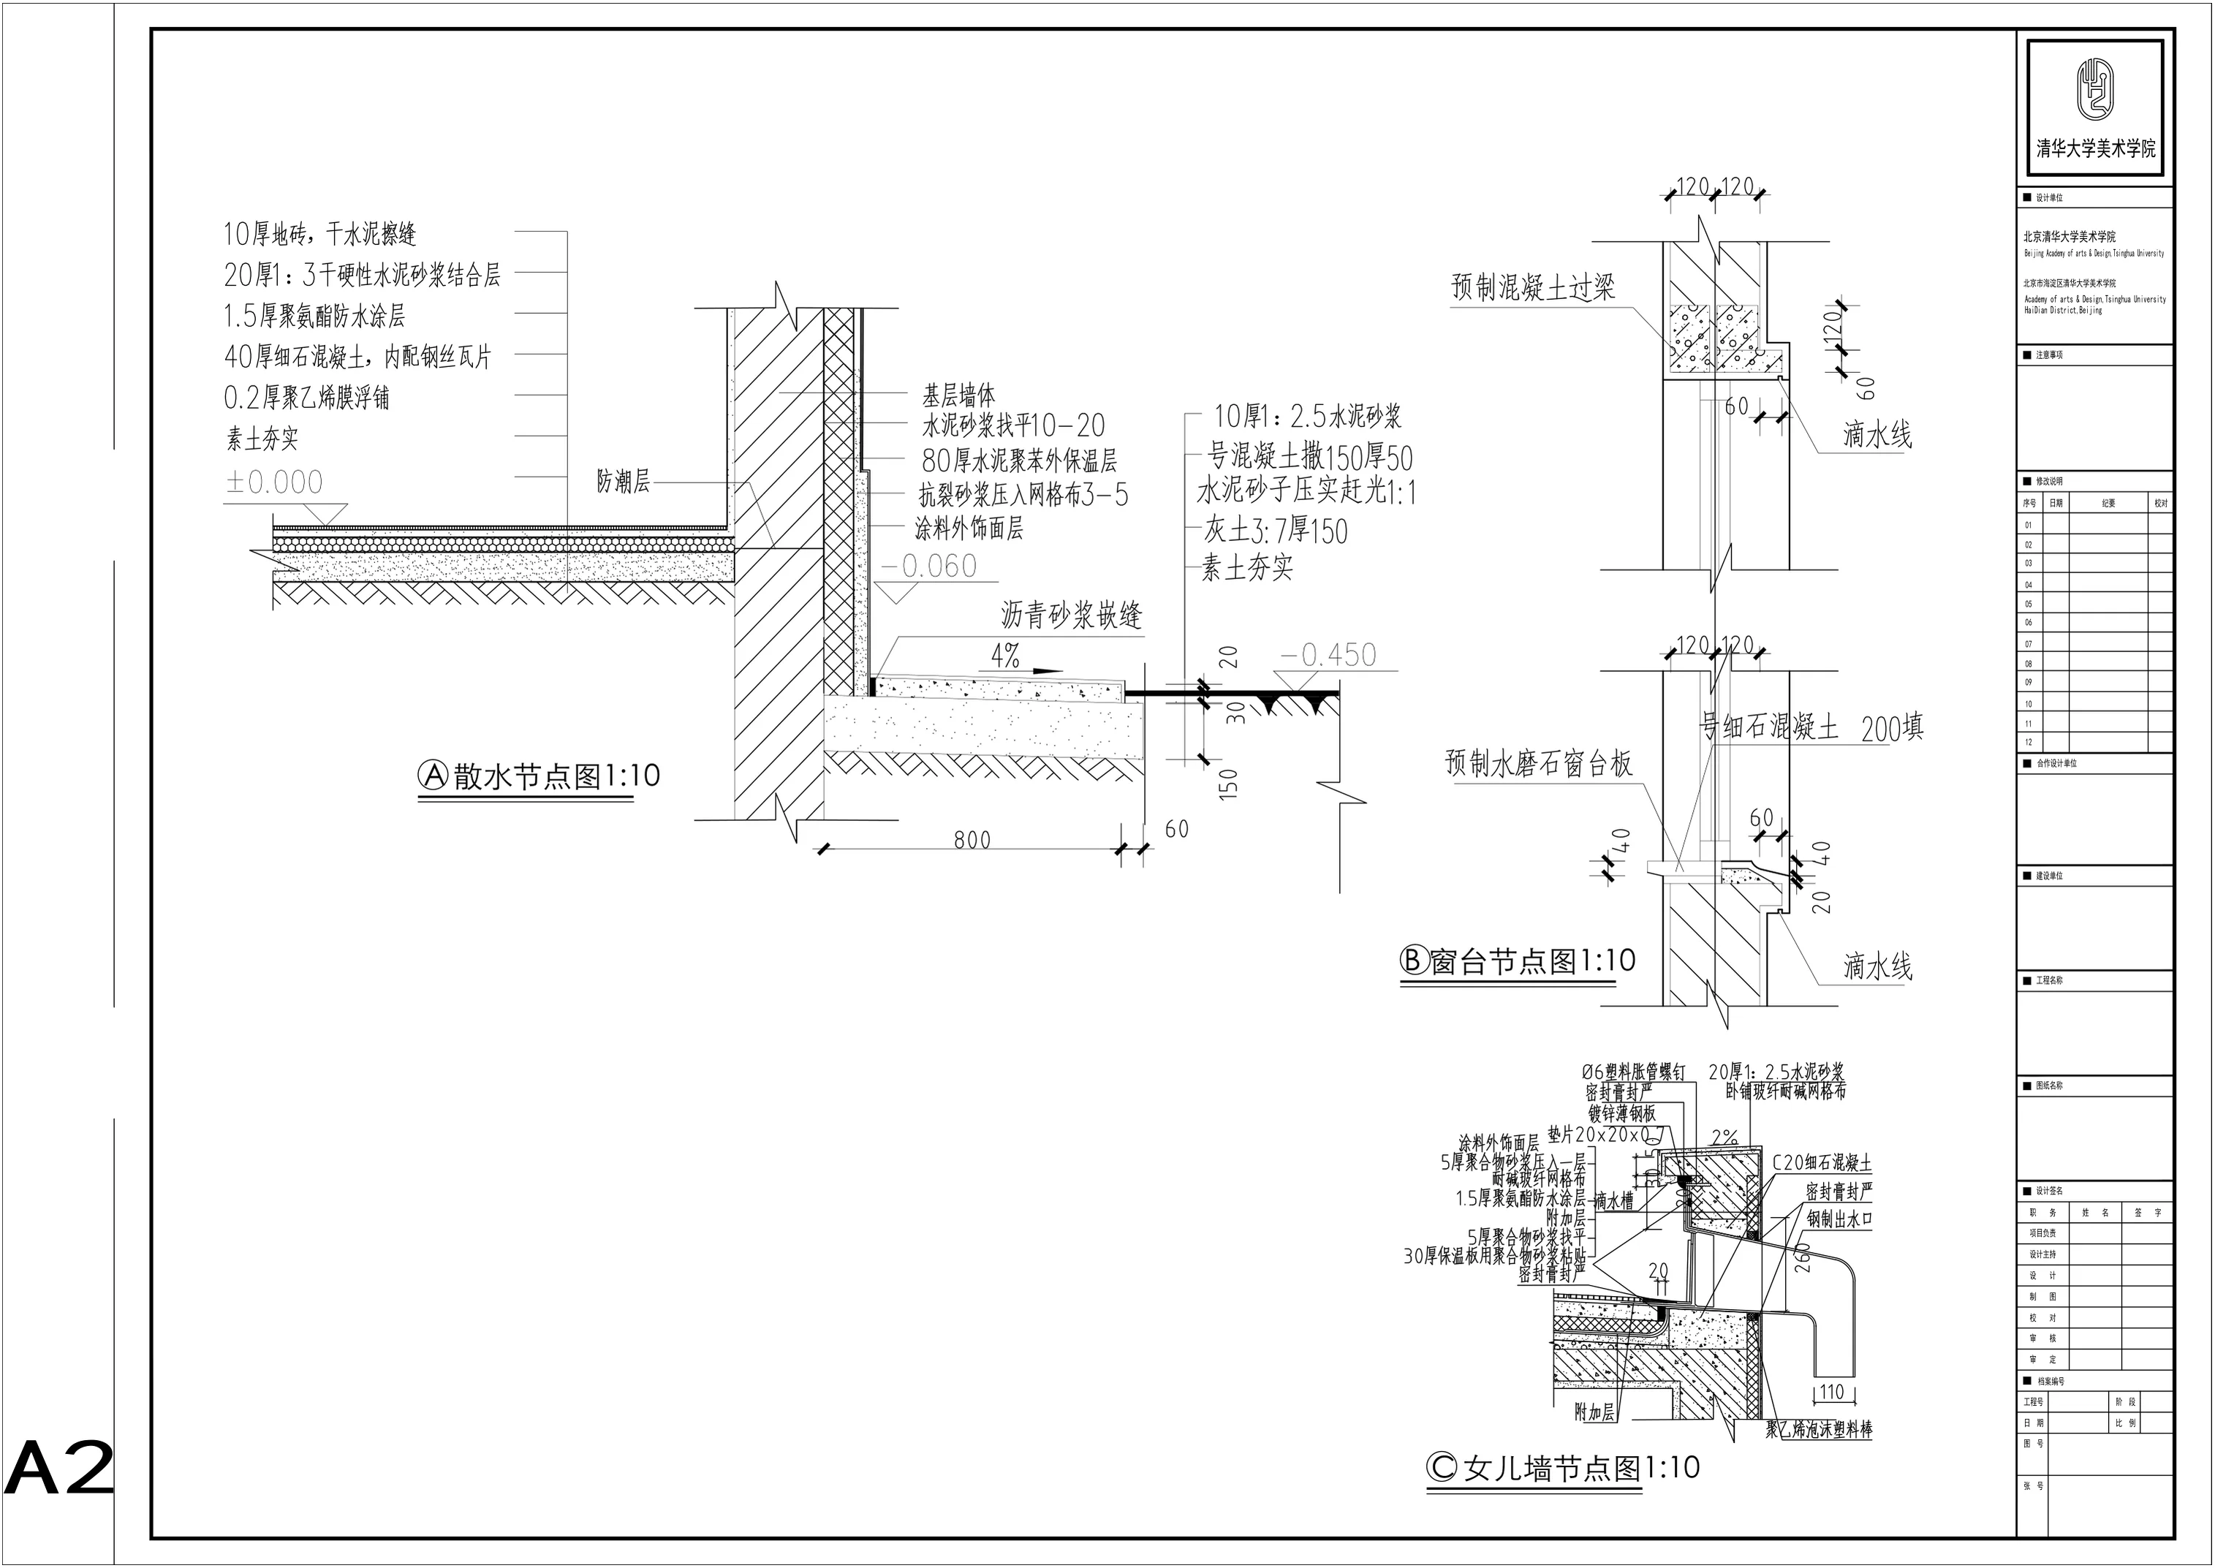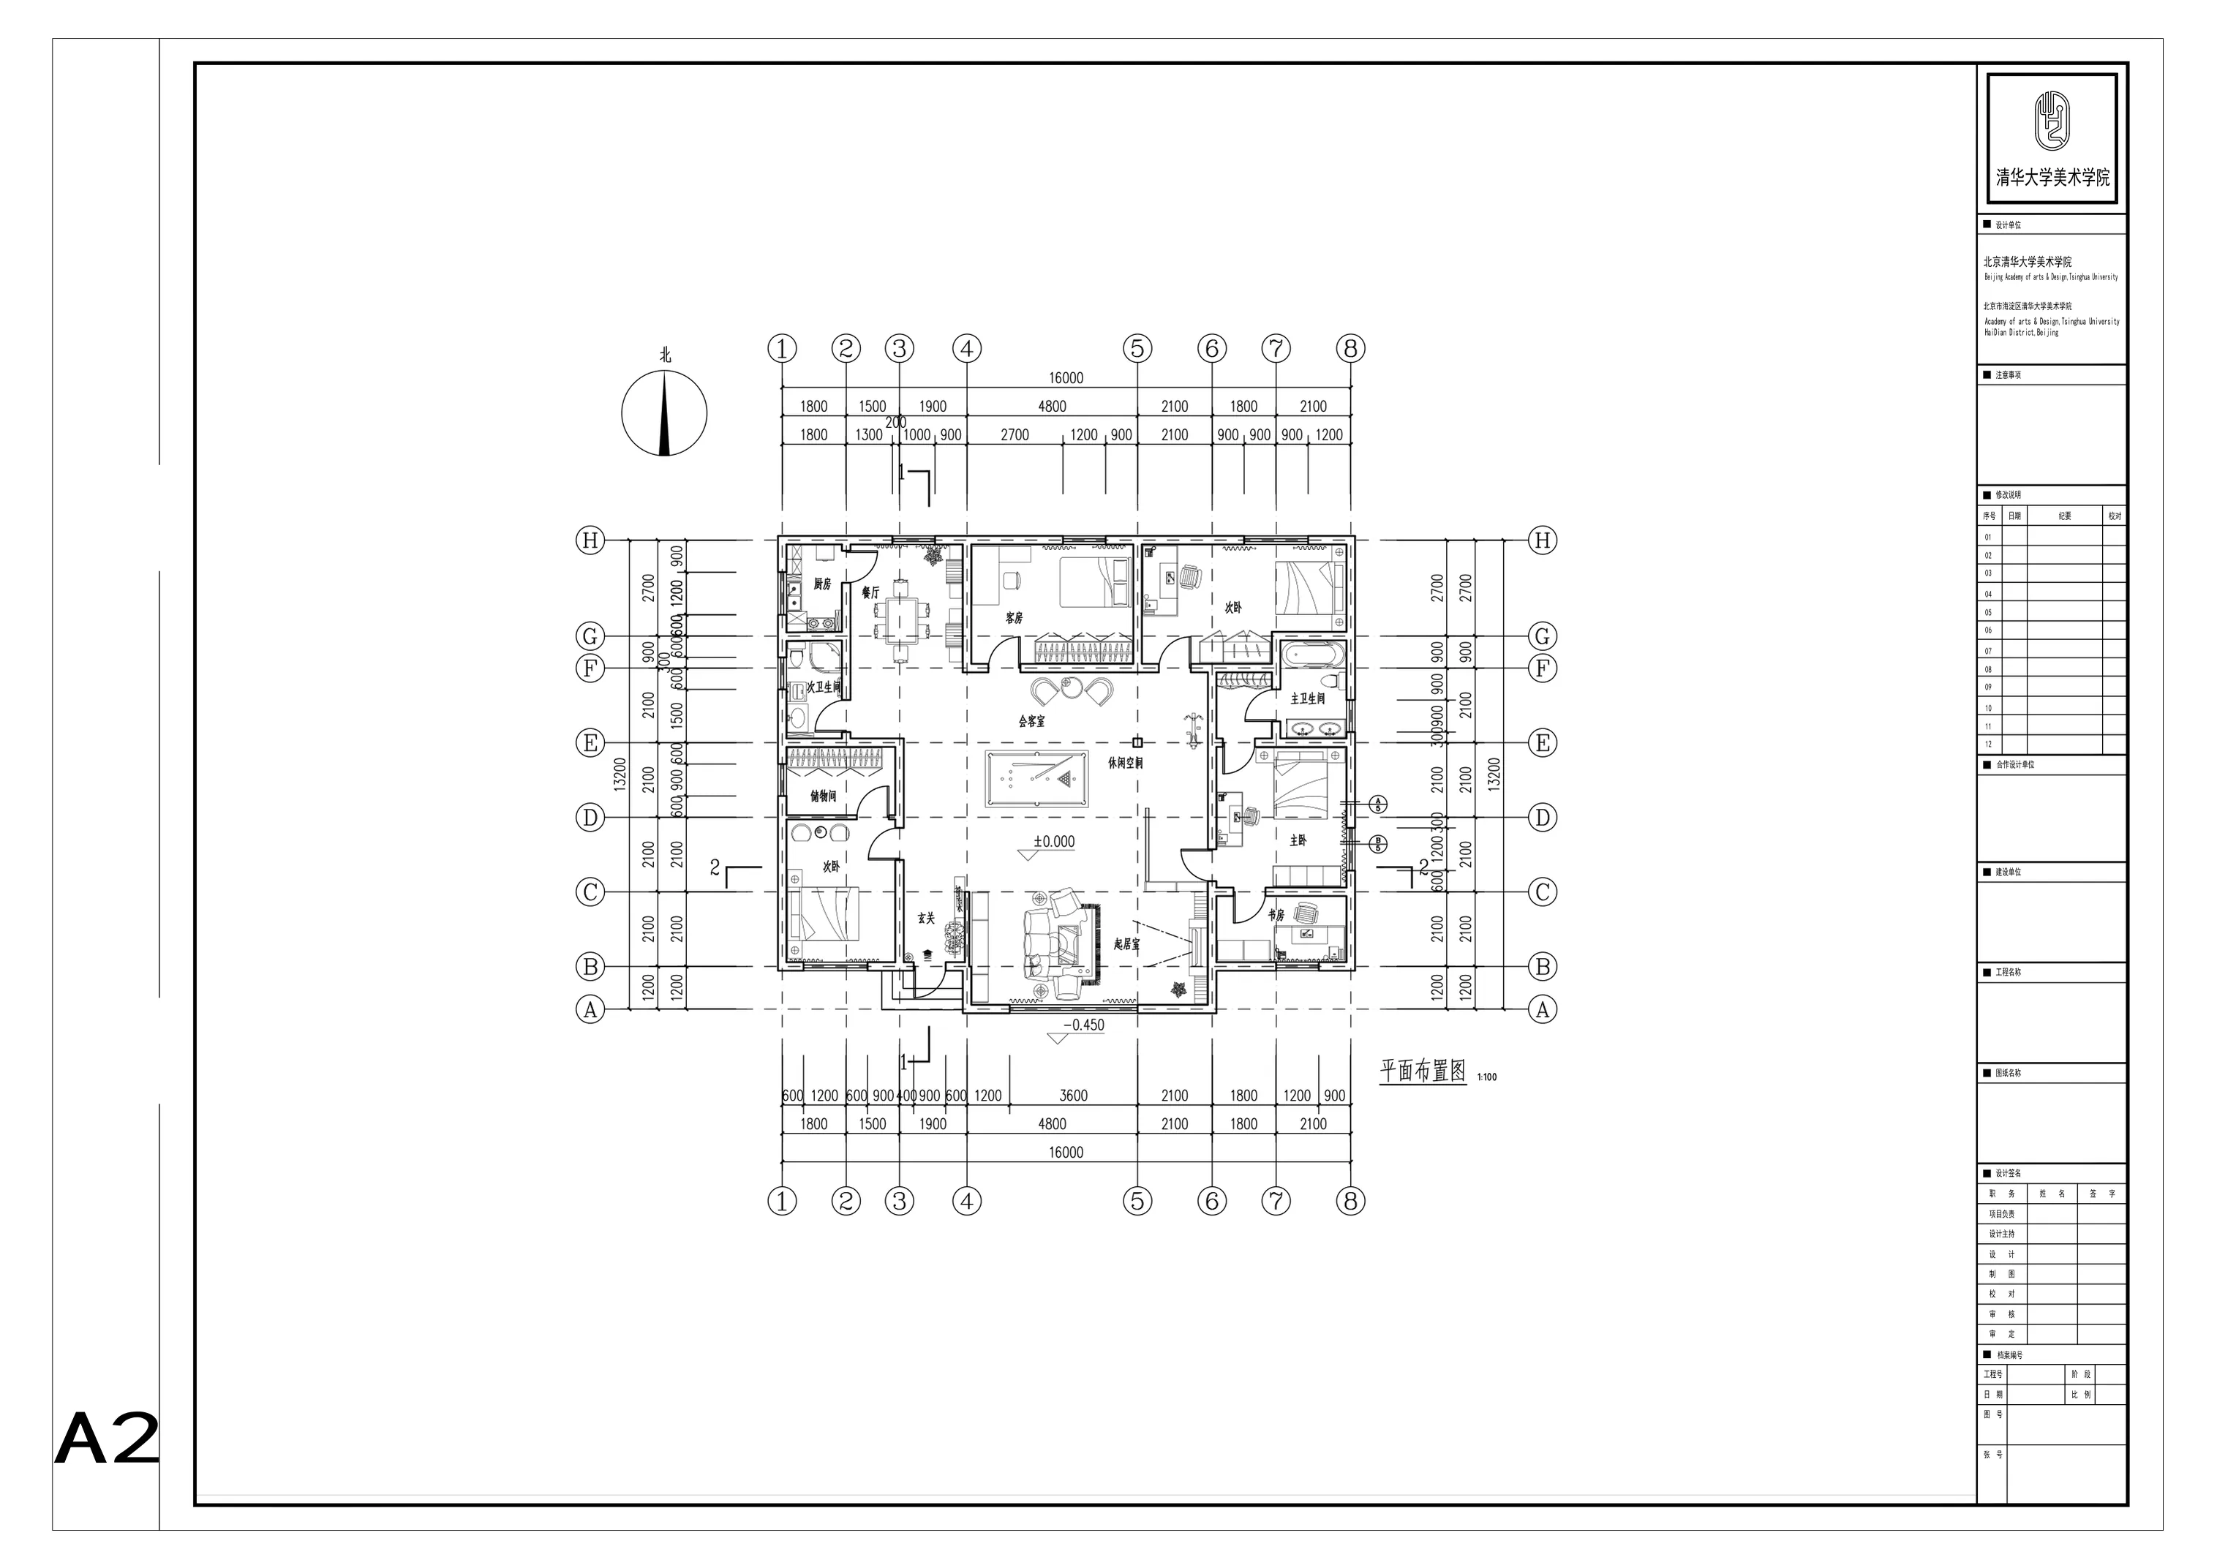
A family of five
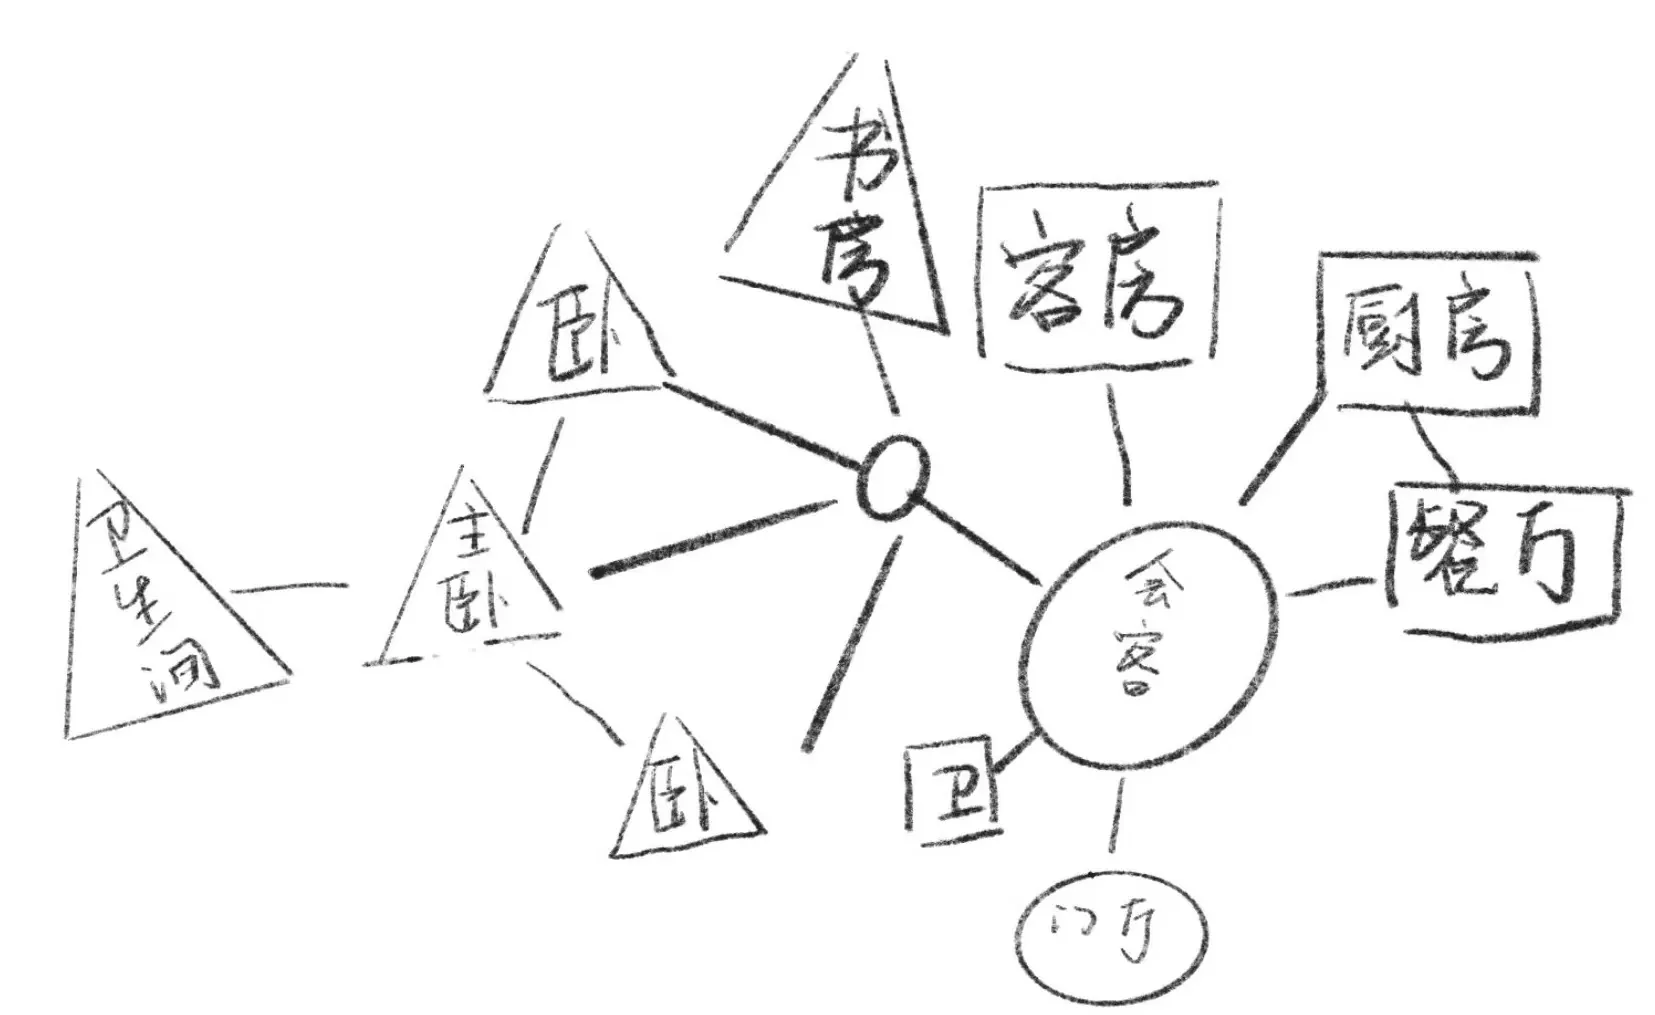
Household: five people. The husband works in architecture and needs a workspace at home. The wife runs a business. The grandparents, two parents of one of the couple, sometimes come to stay and need a south-facing bedroom. The child is a teenager in middle school and needs a desk in the room for homework.
Other needs: both parents are busy at work and sometimes hire someone to look after the family, so a separate guest room is needed for that person to rest.
Translated from the Chinese original · Source: Presentation slides 2–4
Rooms and light
Rooms: four bedrooms (a master bedroom, one for the child, one for the grandparents and a guest room), a reception room connected to the entrance, a dining room, a kitchen, a study, a storeroom and two bathrooms.
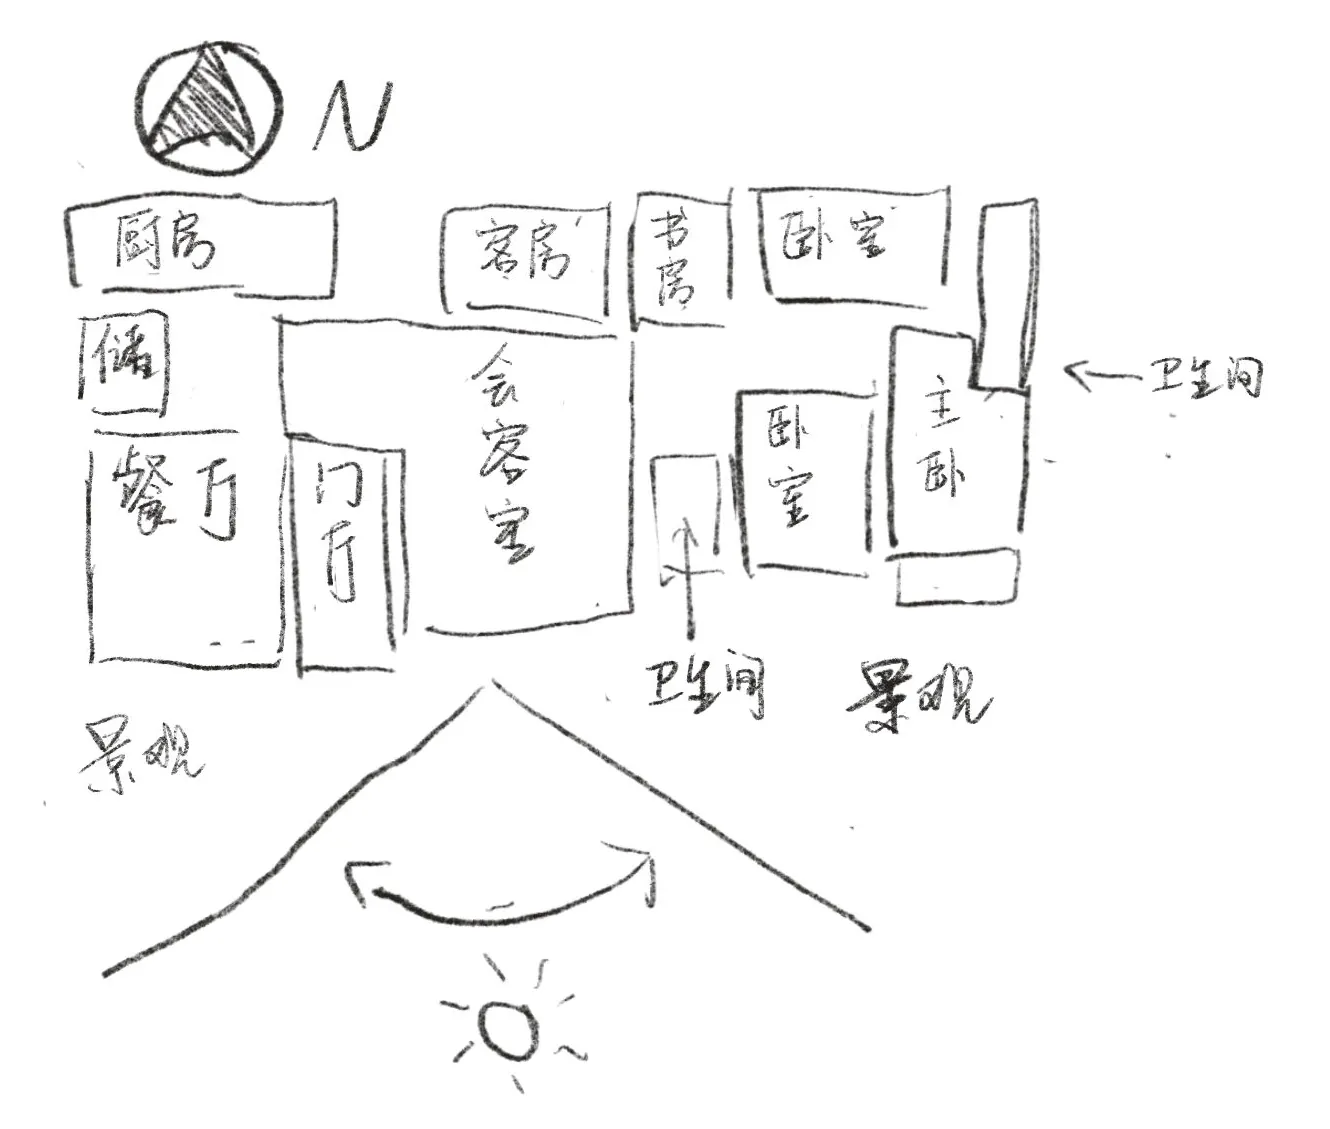
Sunlight: the bedrooms, reception room, dining room and entrance hall face the sun, and the kitchen, study and bathrooms face away from it.
Constraint: the plan is limited to 16 × 16, and the house cannot be stretched east–west to catch more sun, so some rooms give up sunlight.
Translated from the Chinese original · Source: Presentation slides 2–4
Drawings
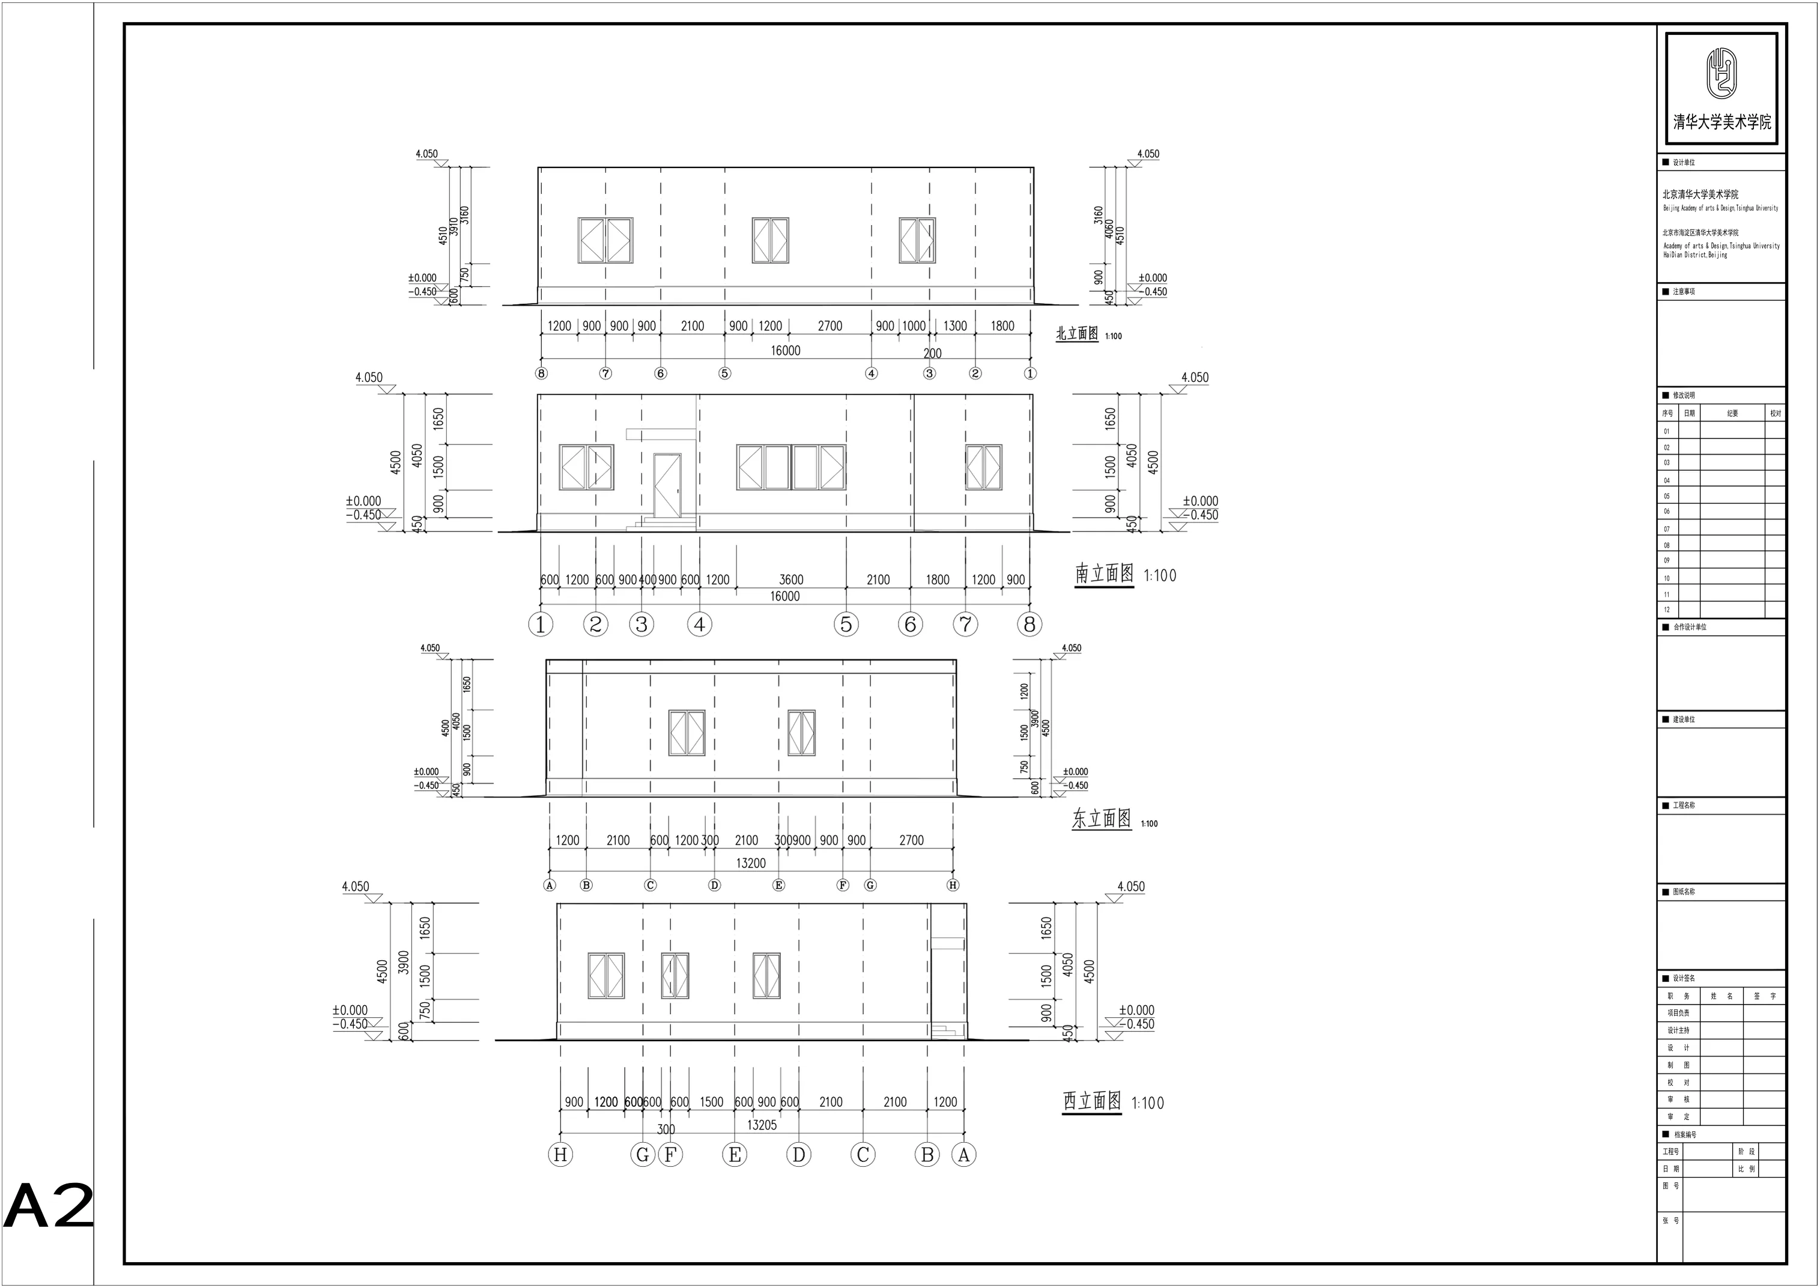
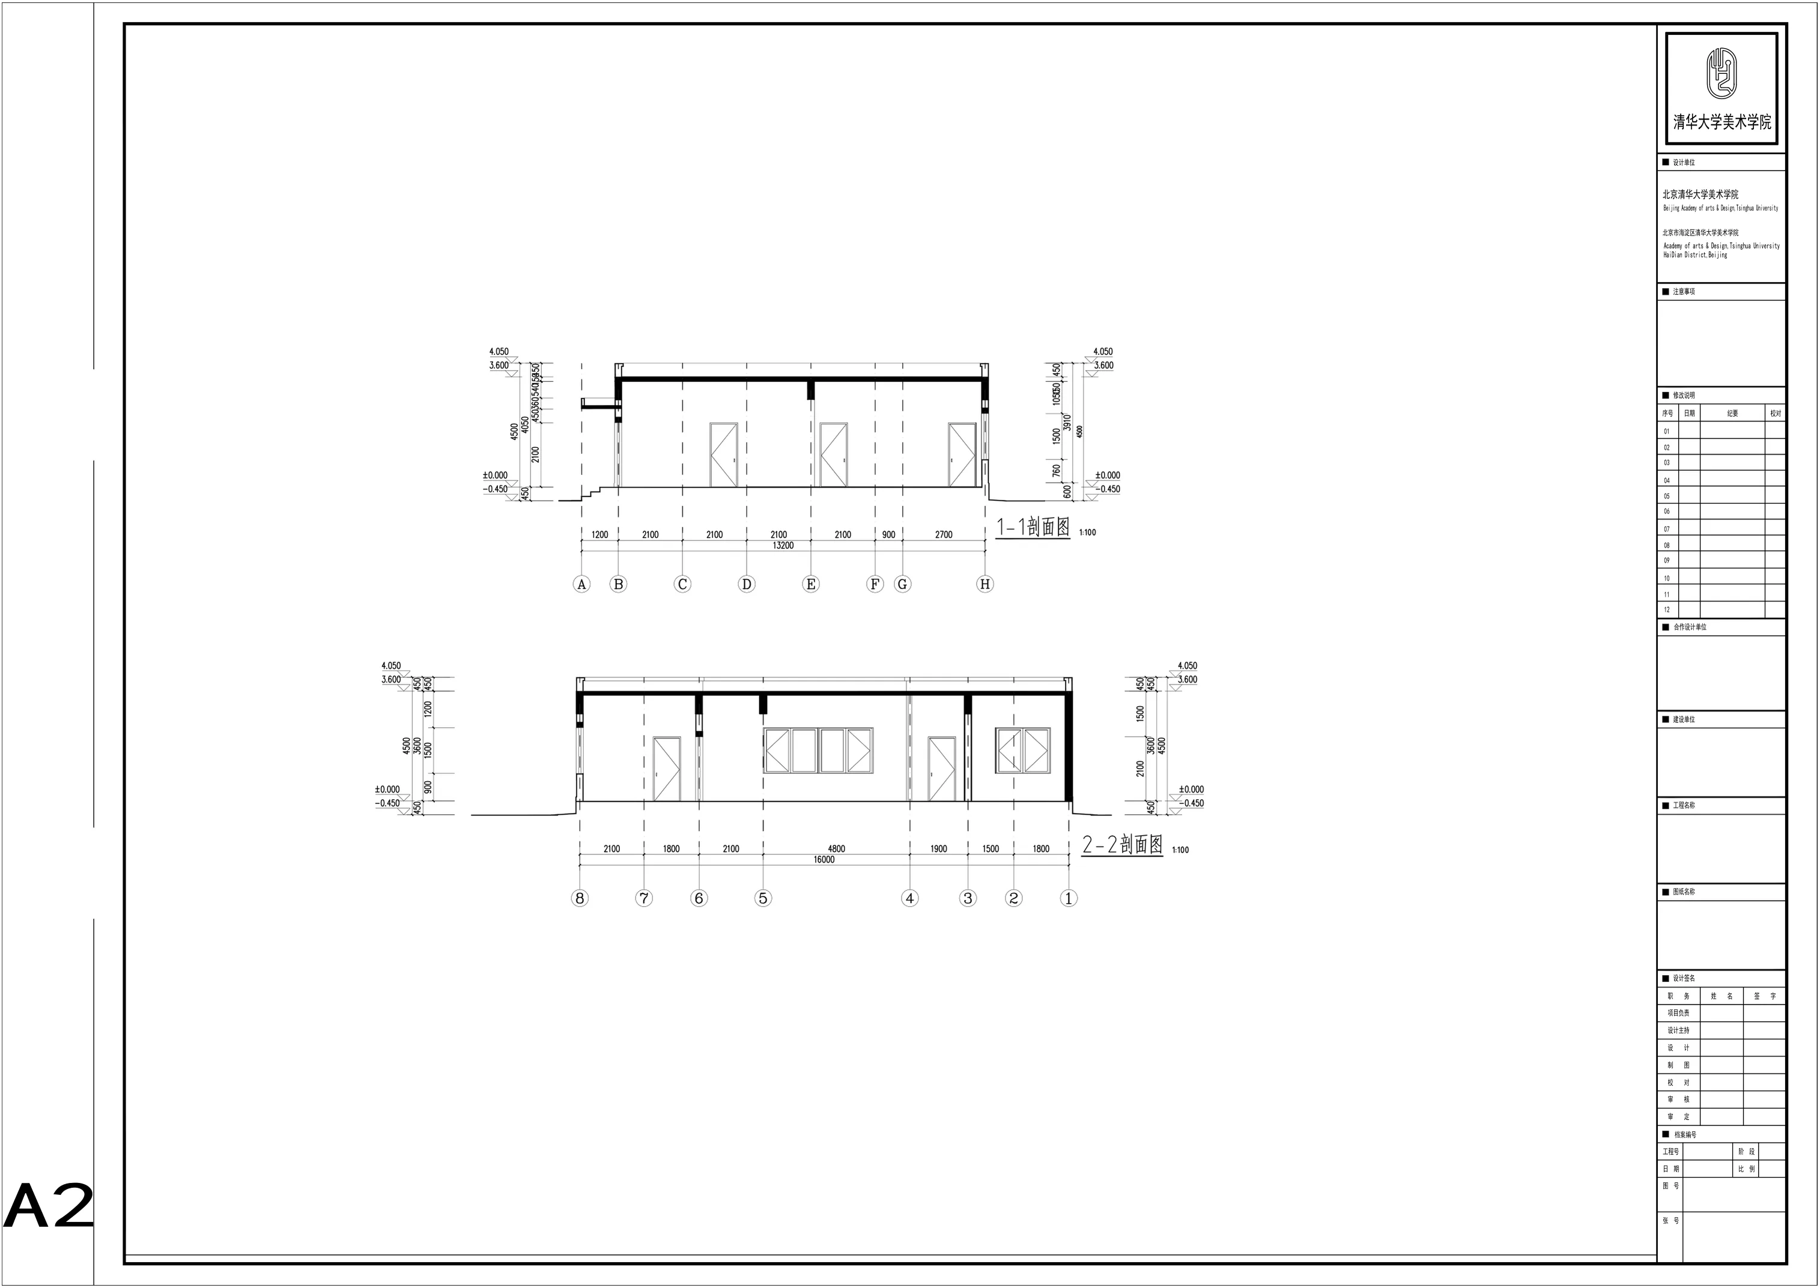
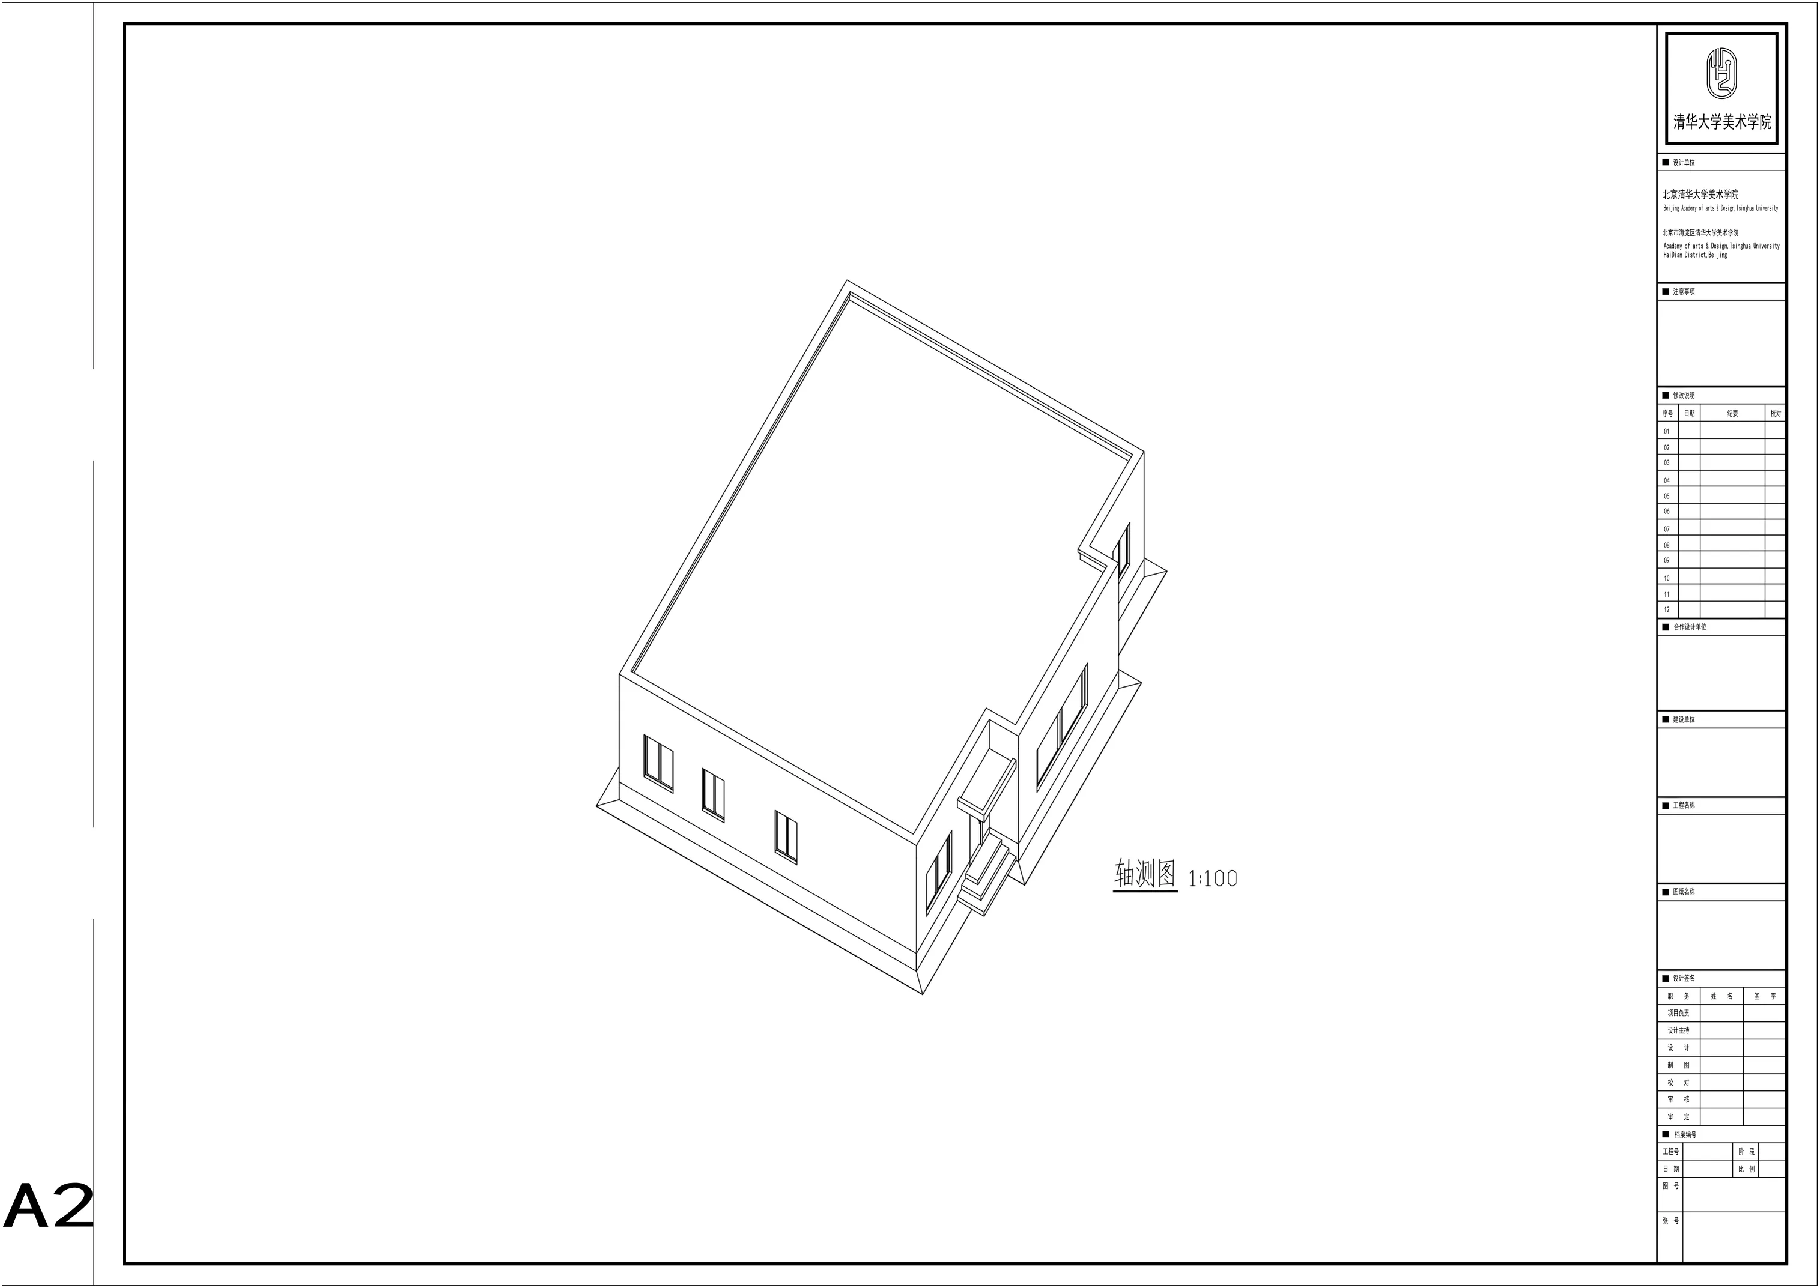
Construction details