The Patrick
Brief: Uncanny home
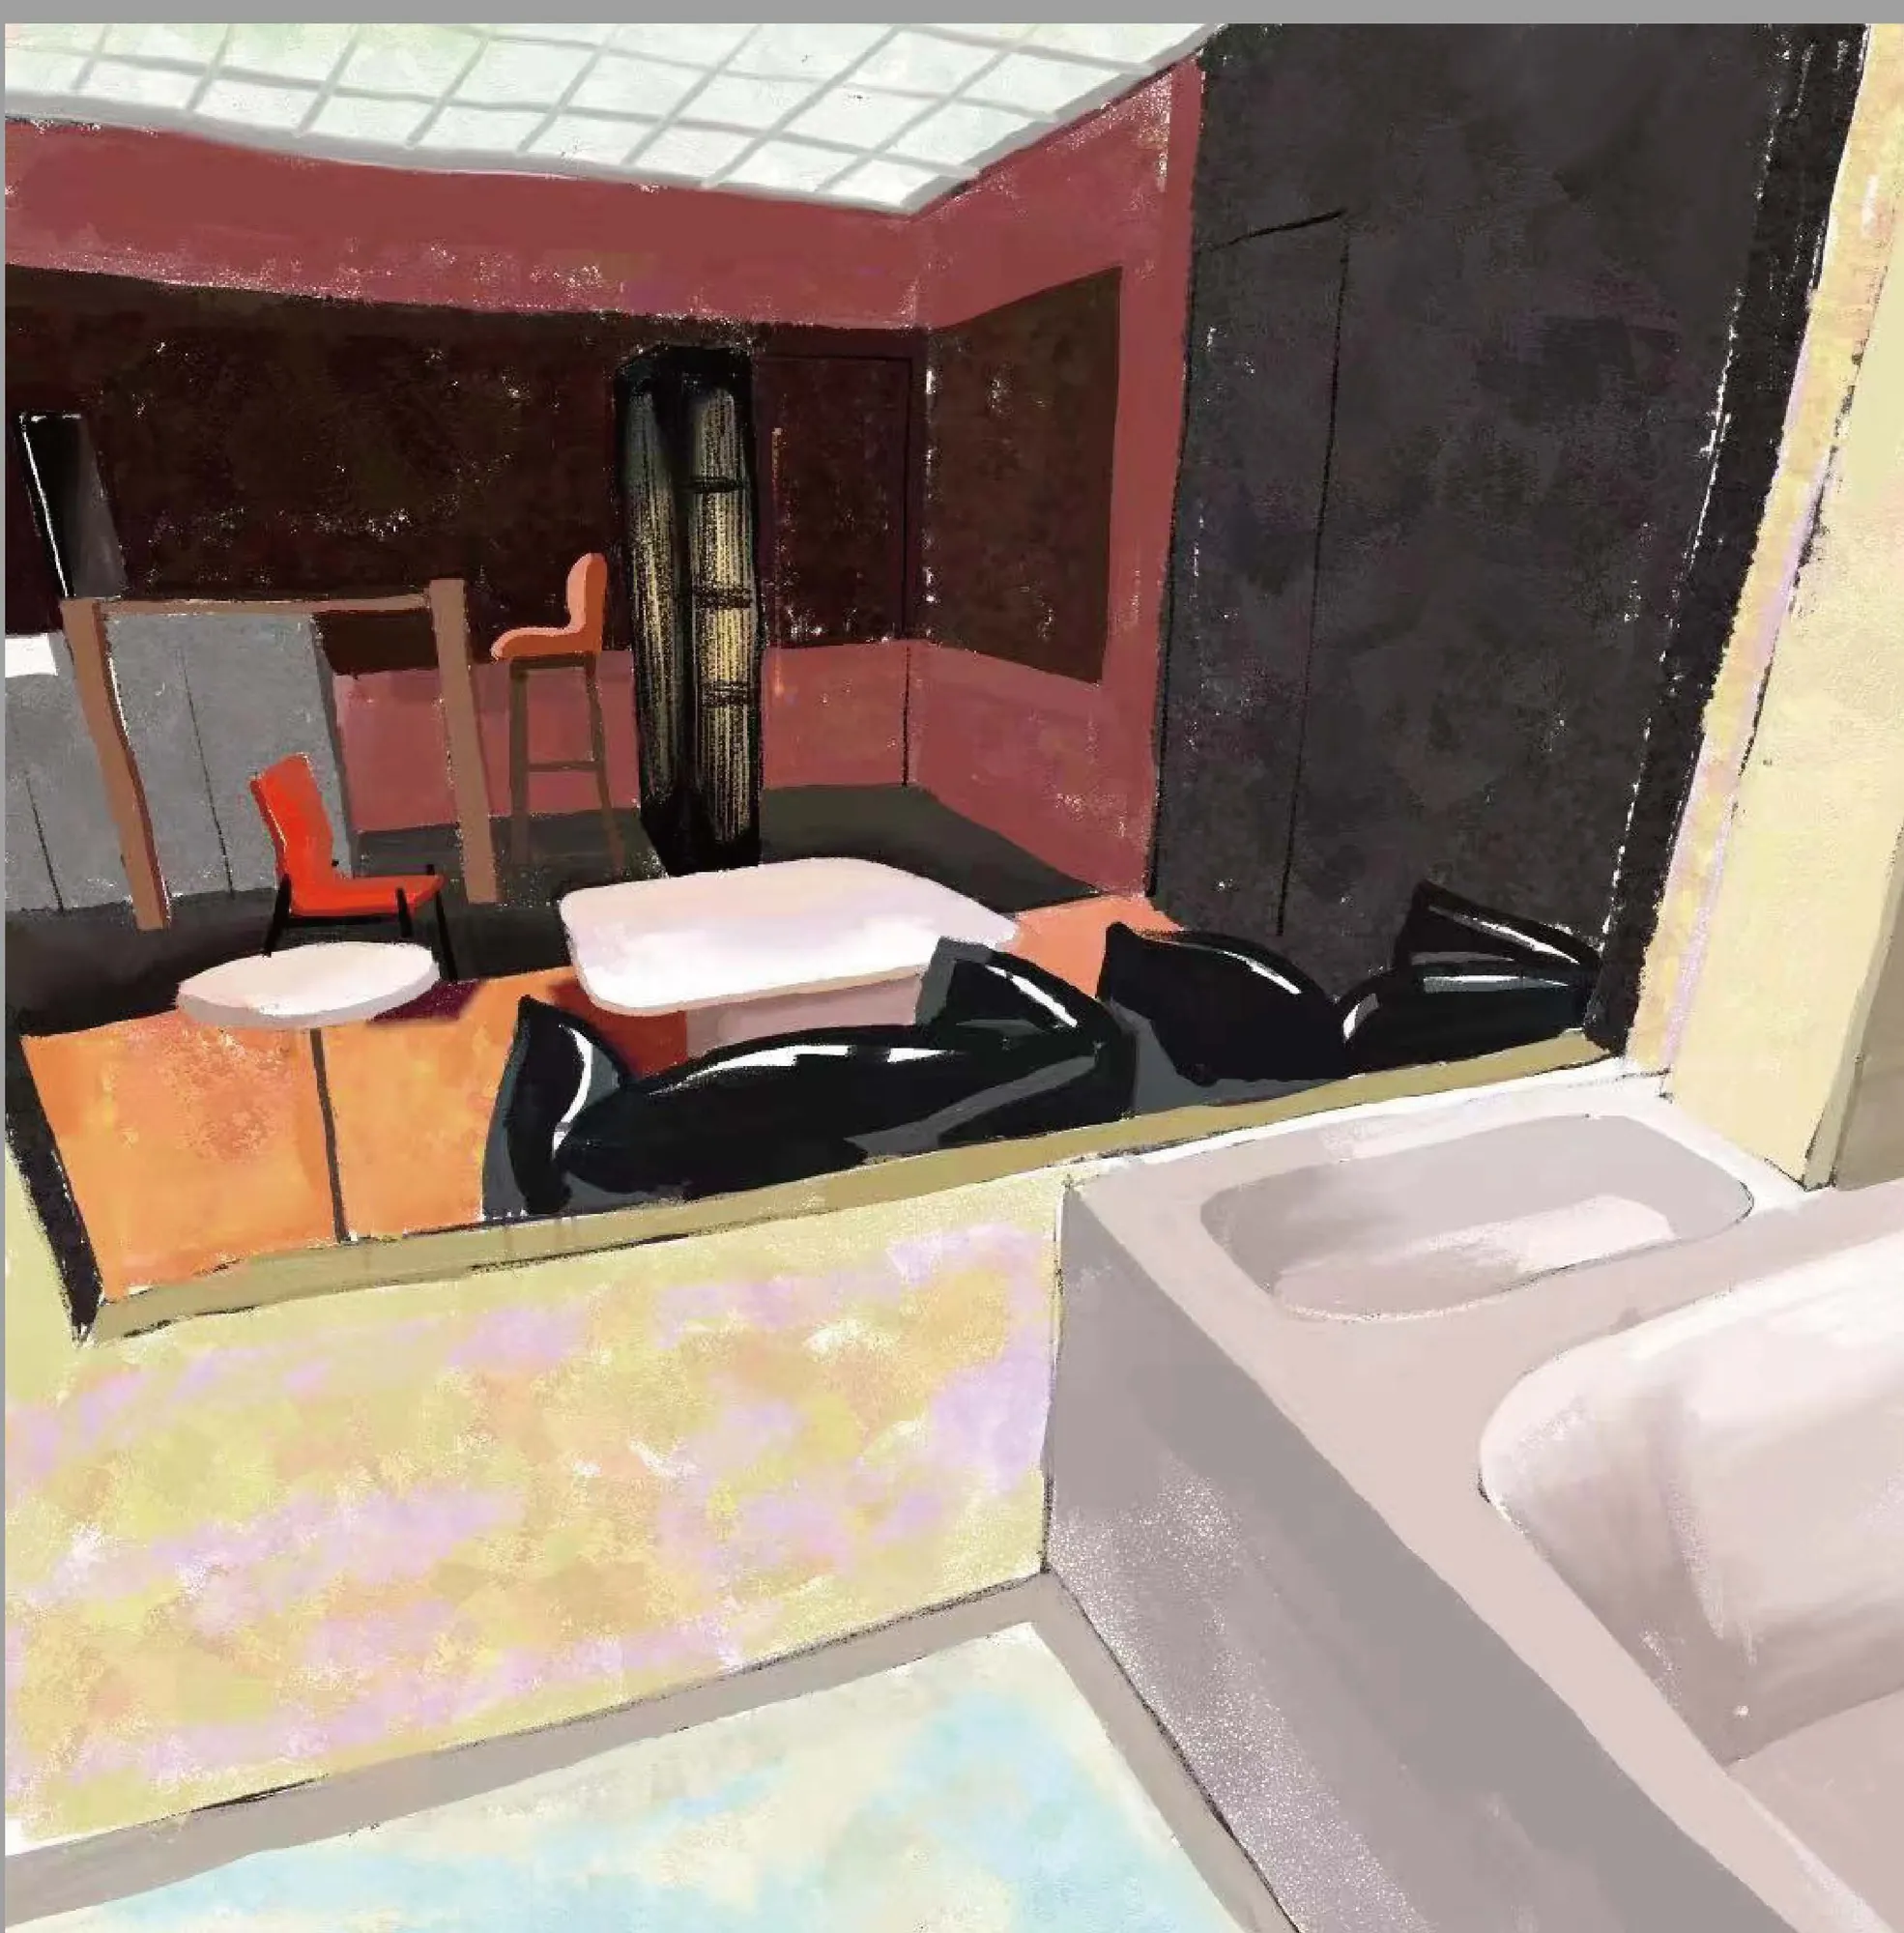
Uncanny home
The brief for this course was “Uncanny home”, which asked students to look at what feels unusual about a particular interior and base the interior design on it.
Translated from the Chinese original · Source: Undergraduate coursework compilation, p. 5
Patrick’s home, turned inside out
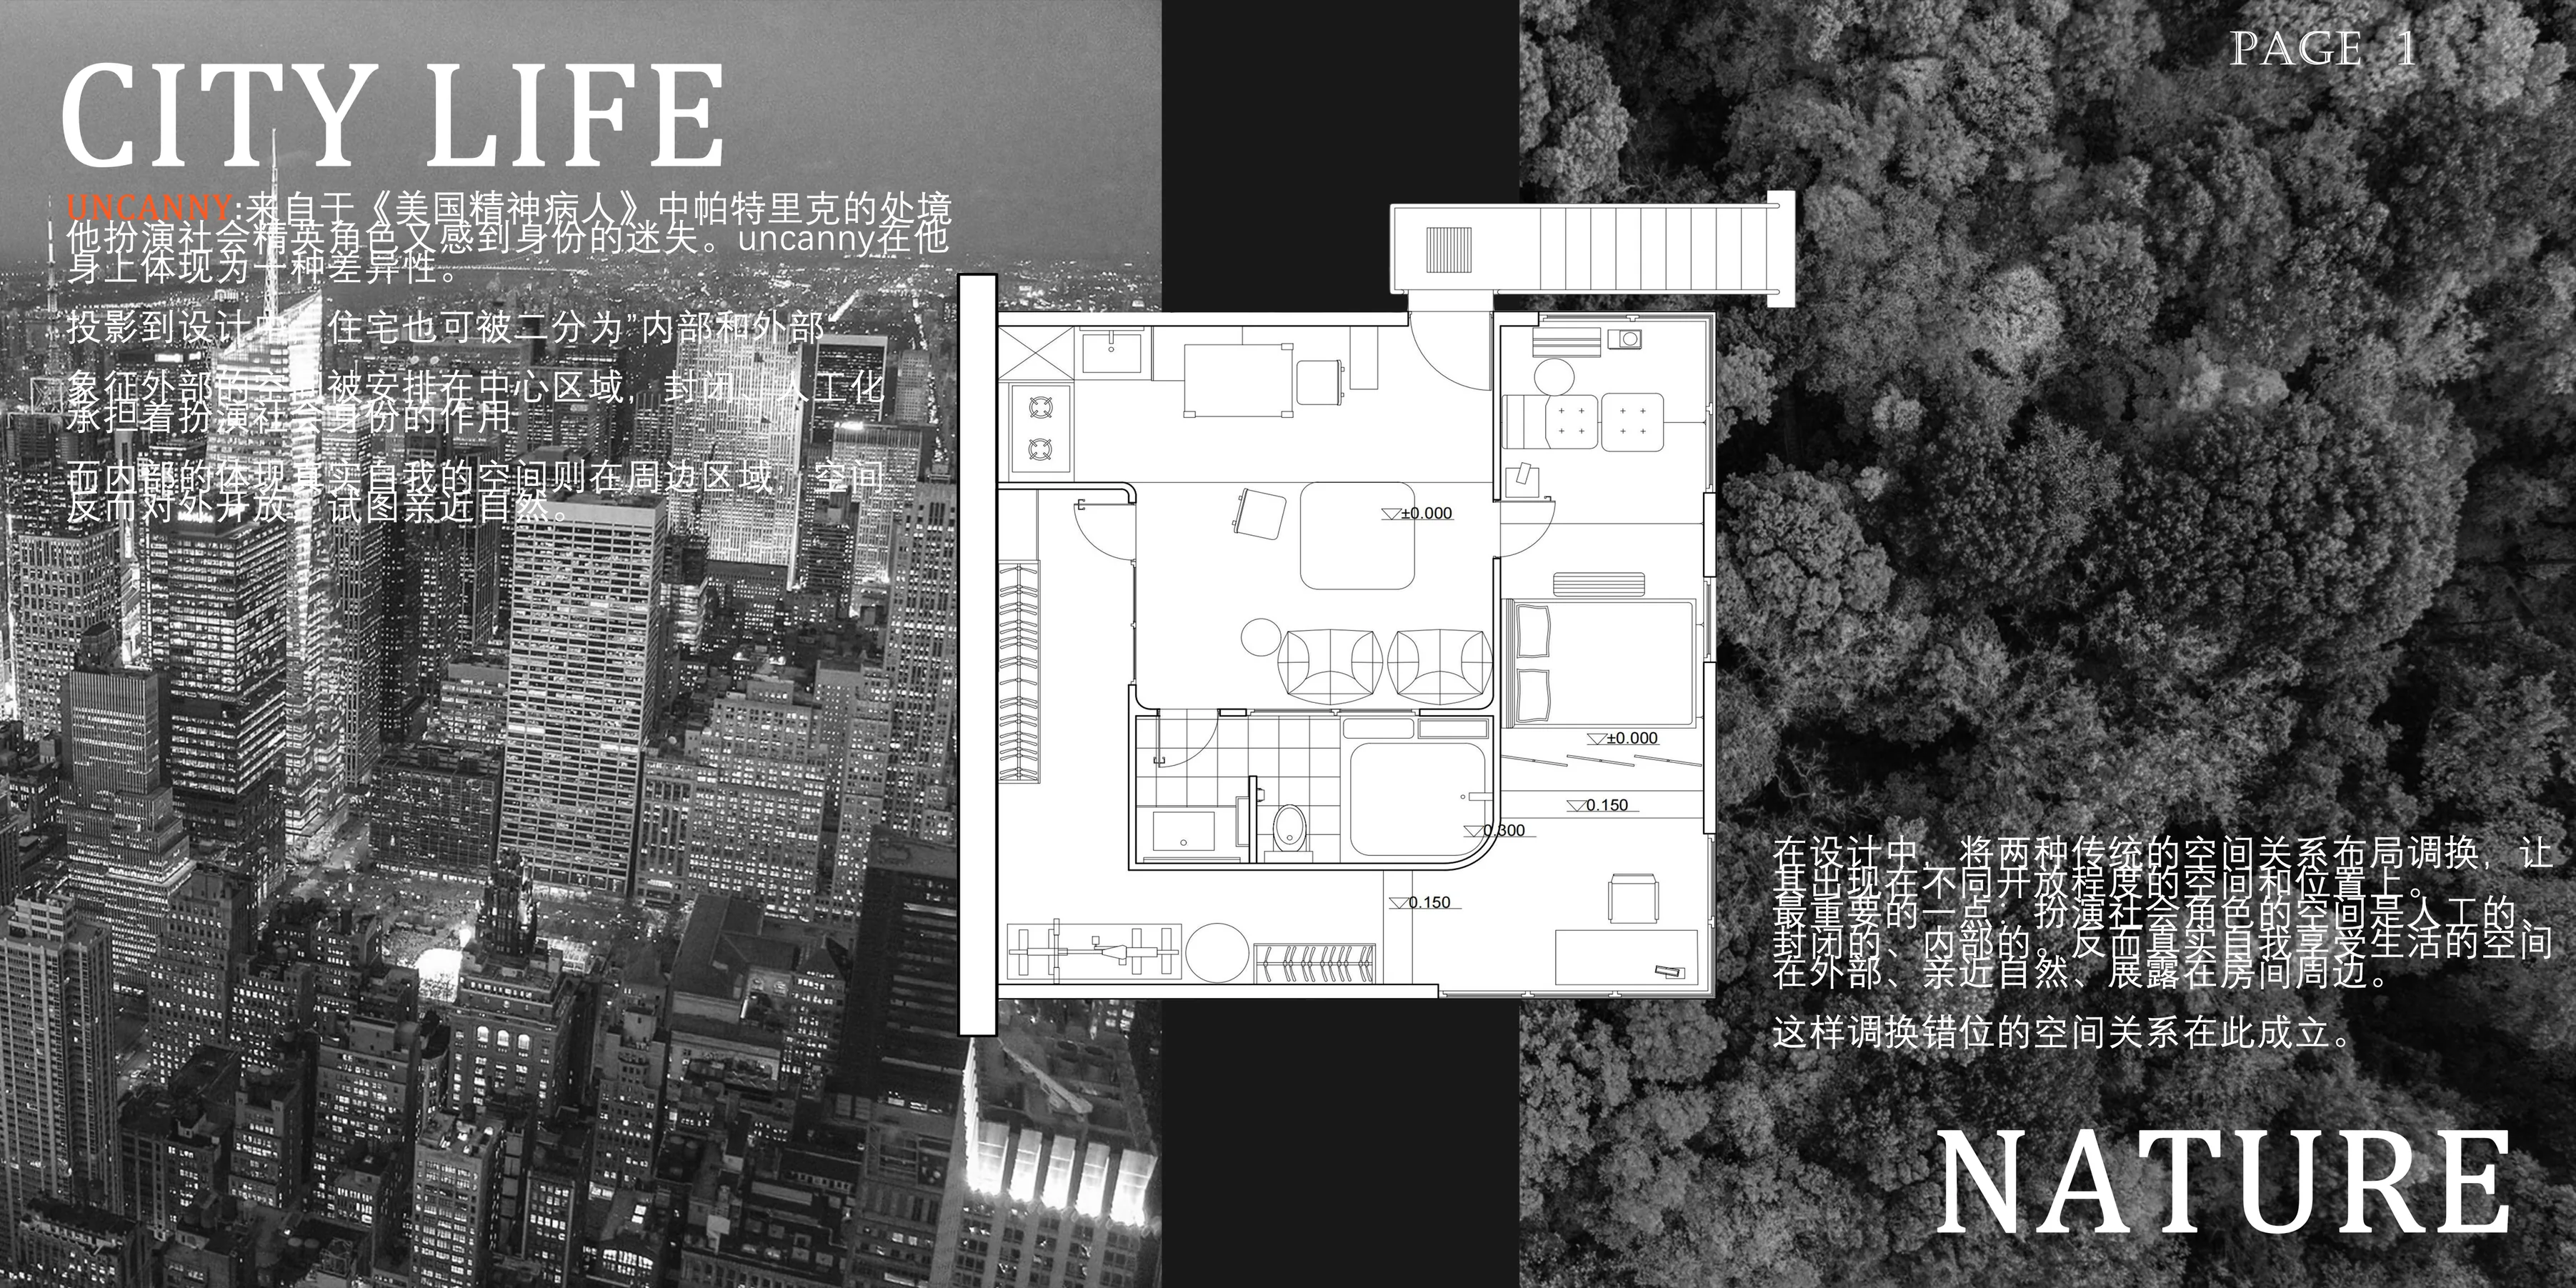
Uncanny: taken from Patrick’s situation in American Psycho, where he plays the role of a social elite and loses his sense of identity. In him, the uncanny shows itself as a kind of difference.
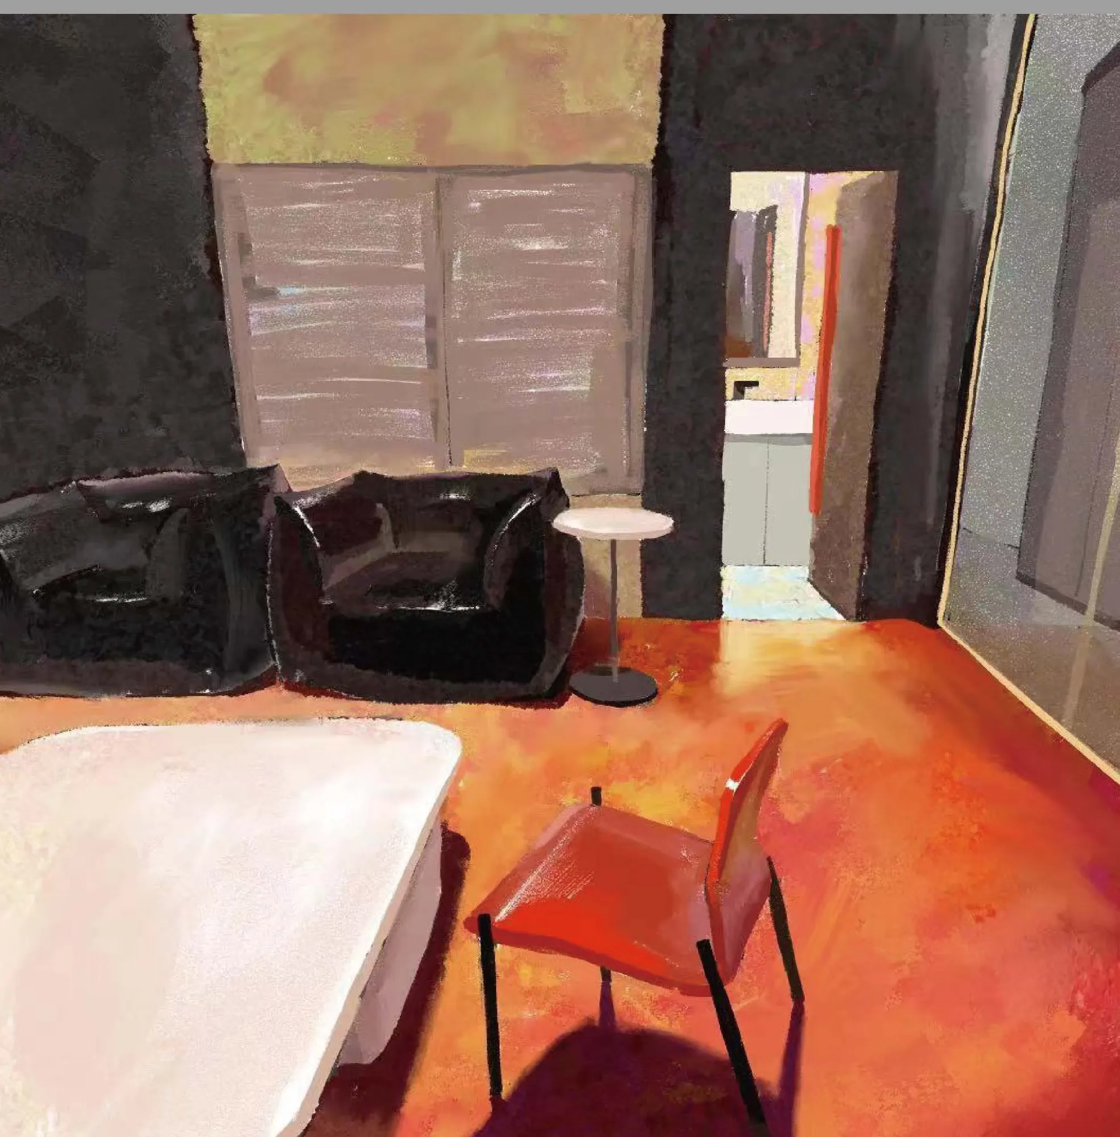
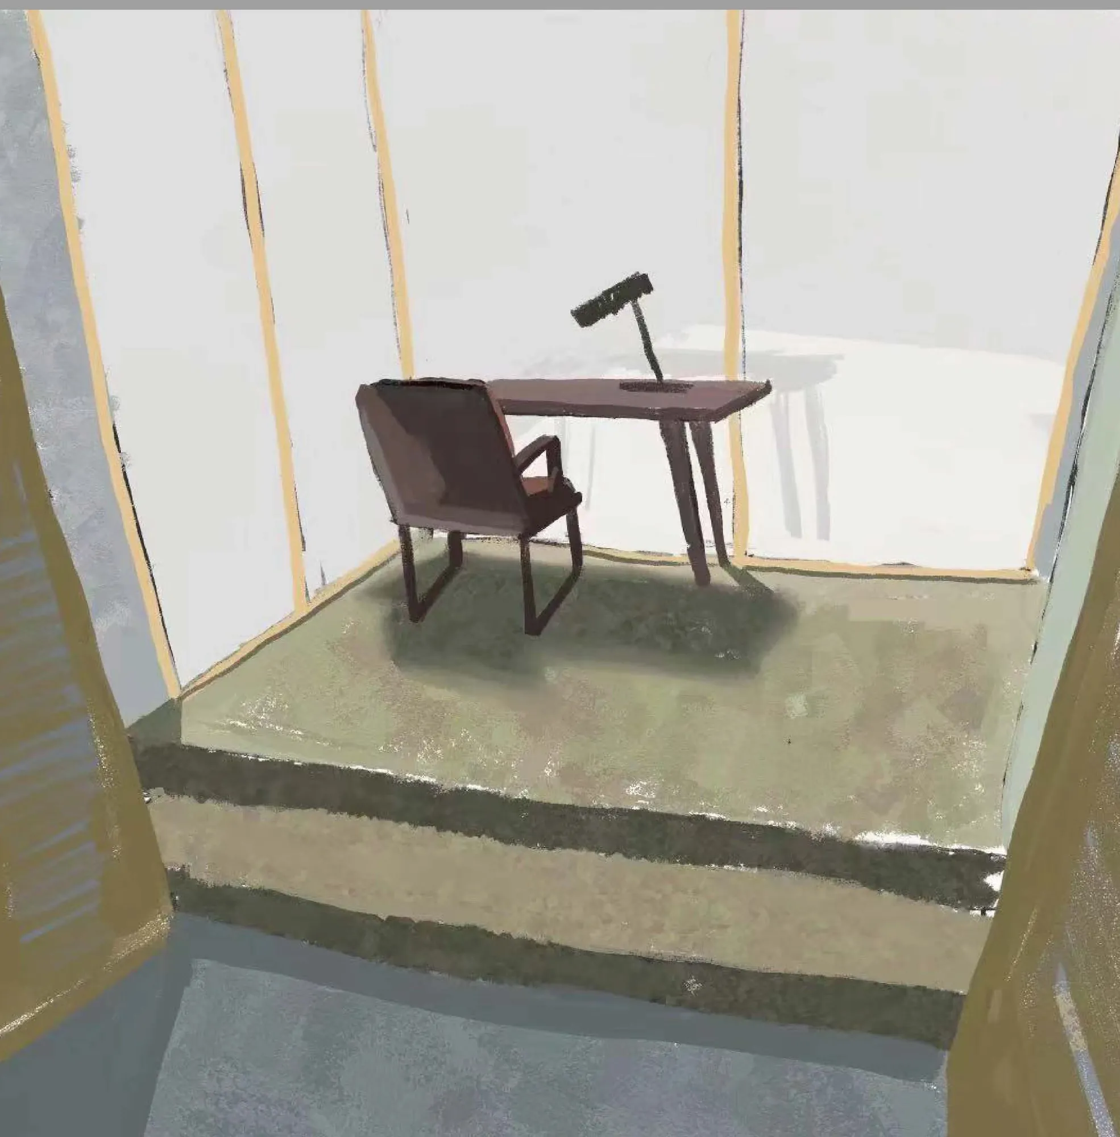
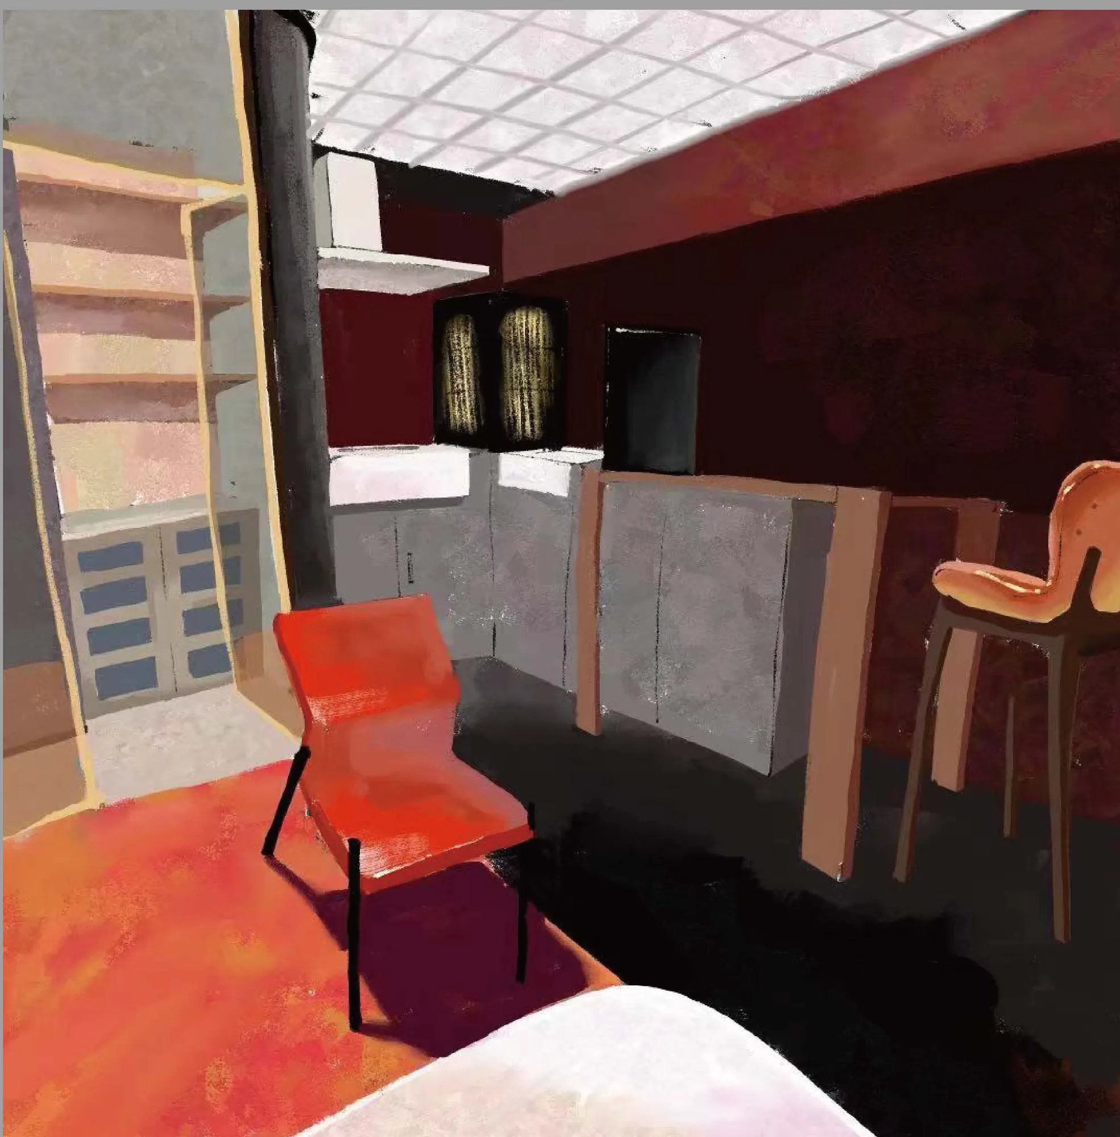
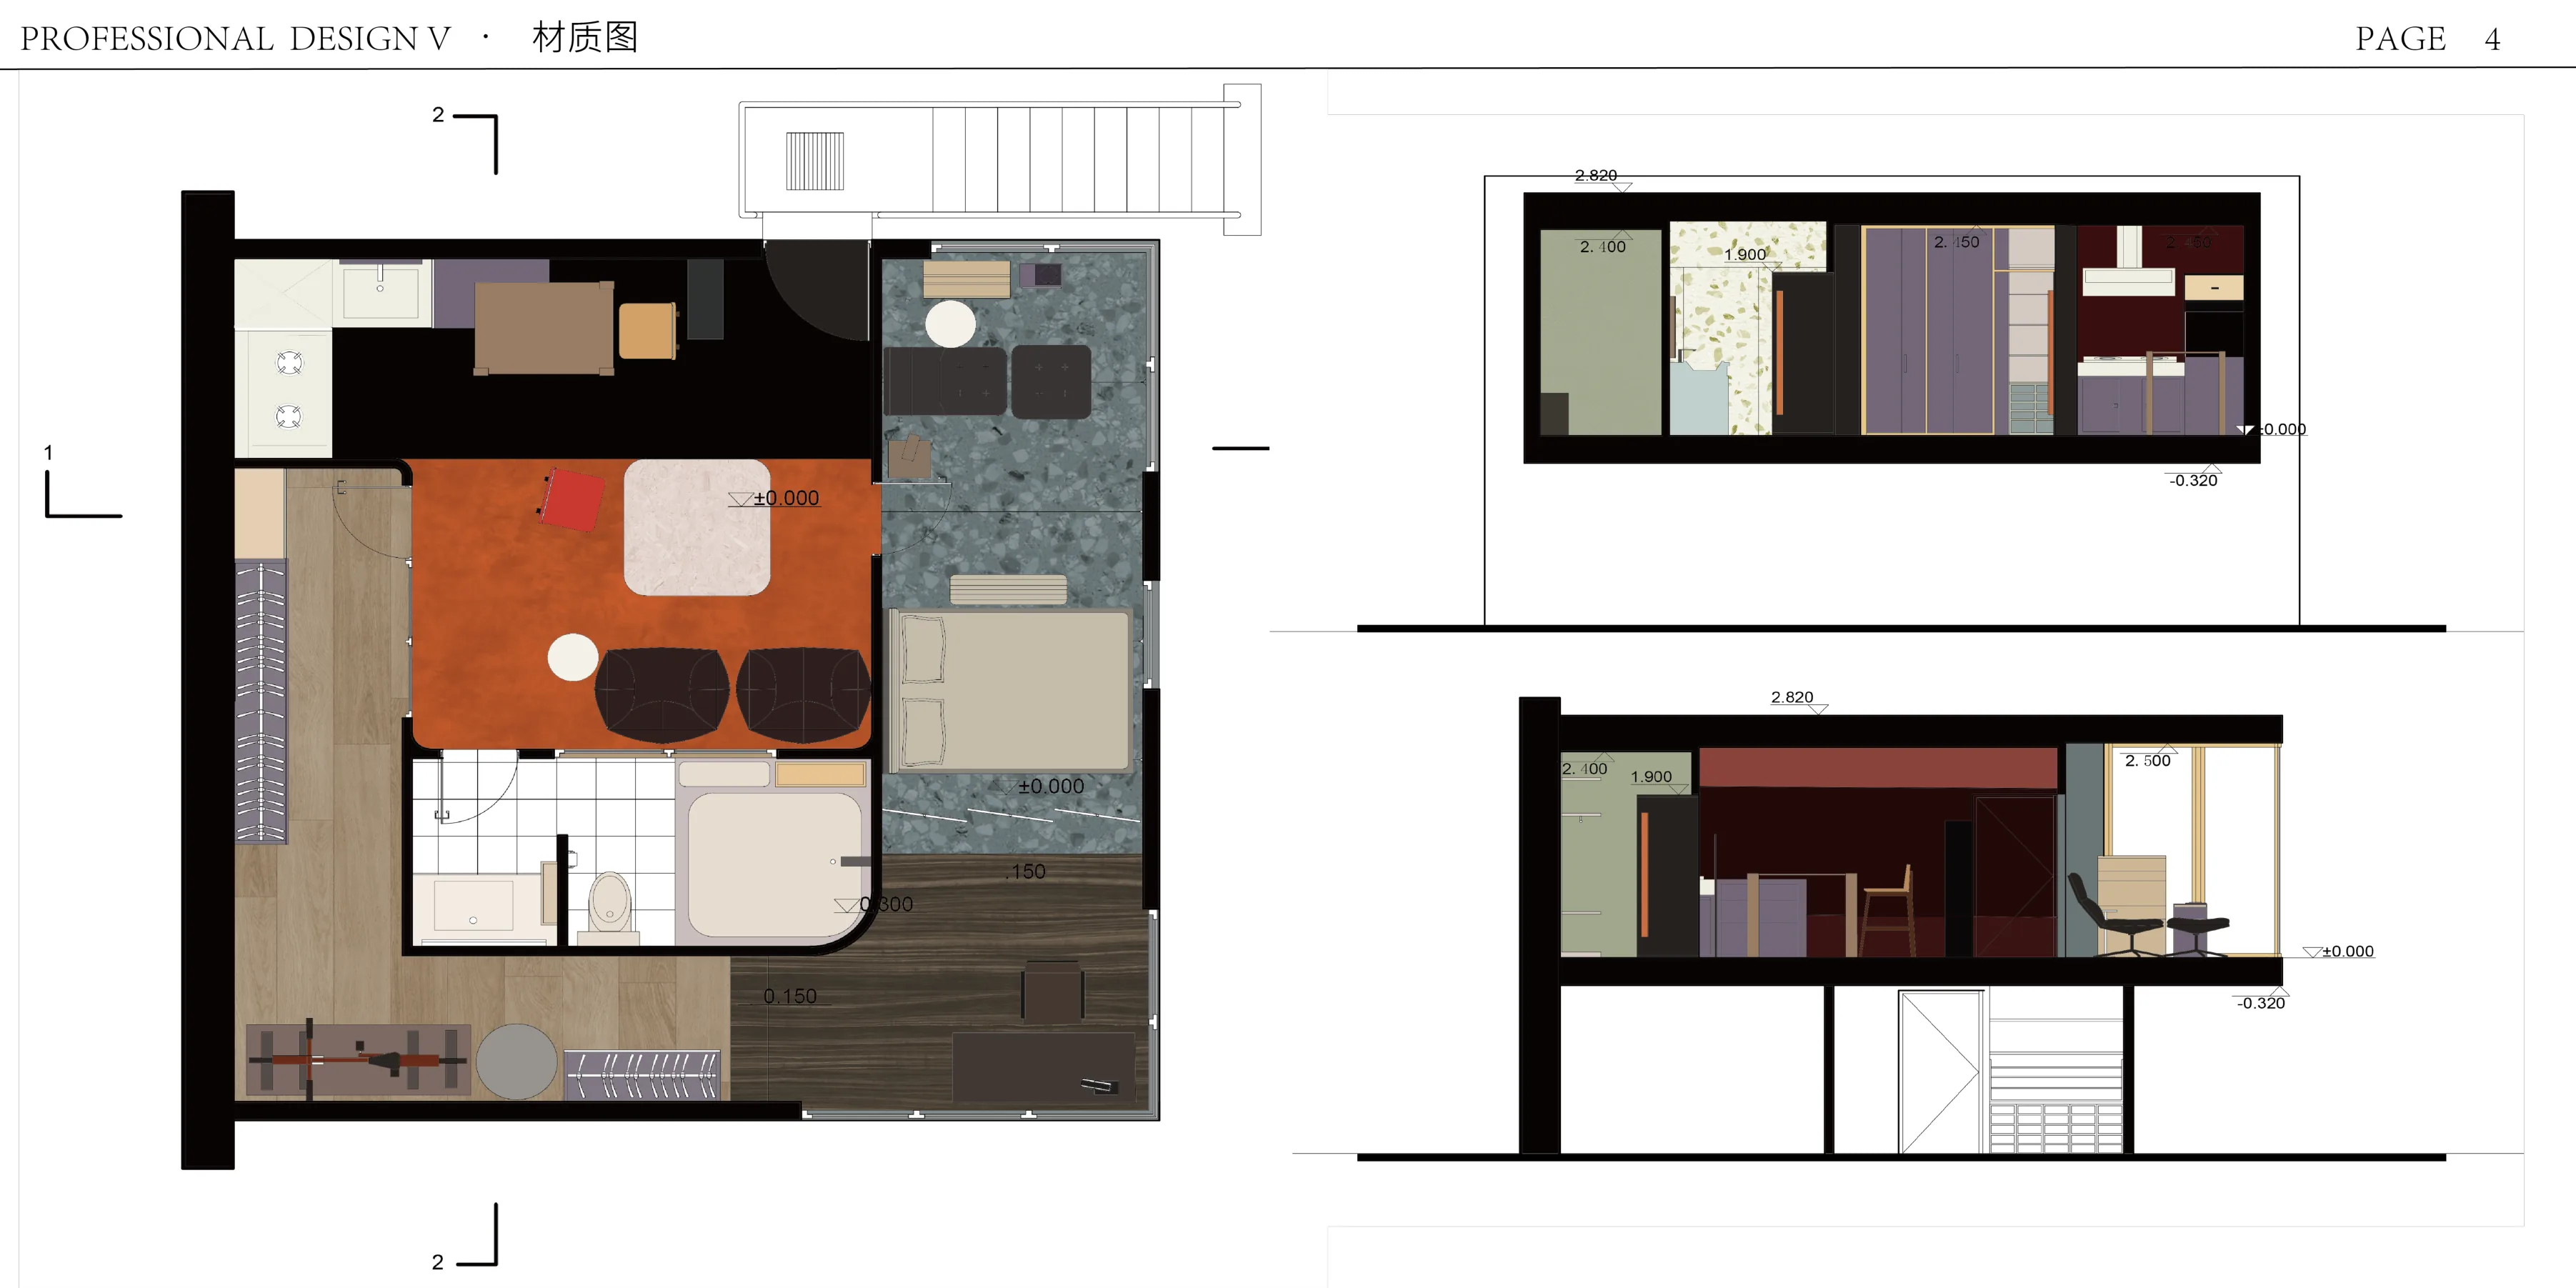
Projected onto design, a home can also be split into ‘inside and outside’. The spaces that stand for the outside are placed in the centre, closed and artificial, and serve to perform a social identity. The spaces of the real self are placed around the edge, open to the outside, trying to get close to nature.
The design swaps the two conventional spatial relations, placing them in spaces and positions with different degrees of openness. Most importantly, the spaces for playing a social role are artificial, closed and internal, while the spaces where the real self enjoys life are outside, close to nature, exposed around the edge of the room. This is how the swapped spatial relation works here.
Translated from the Chinese original · Source: Board, concept page
This design takes the home of Patrick, the protagonist of the film American Psycho, analyses how its introverted and extroverted spaces differ, sums up the patterns in their functions and design language, and reverses them. The result is an “uncanny” interior in which the extroverted functional spaces take on introverted qualities and the introverted functional spaces take on extroverted ones.
Translated from the Chinese original · Source: Undergraduate coursework compilation, p. 5
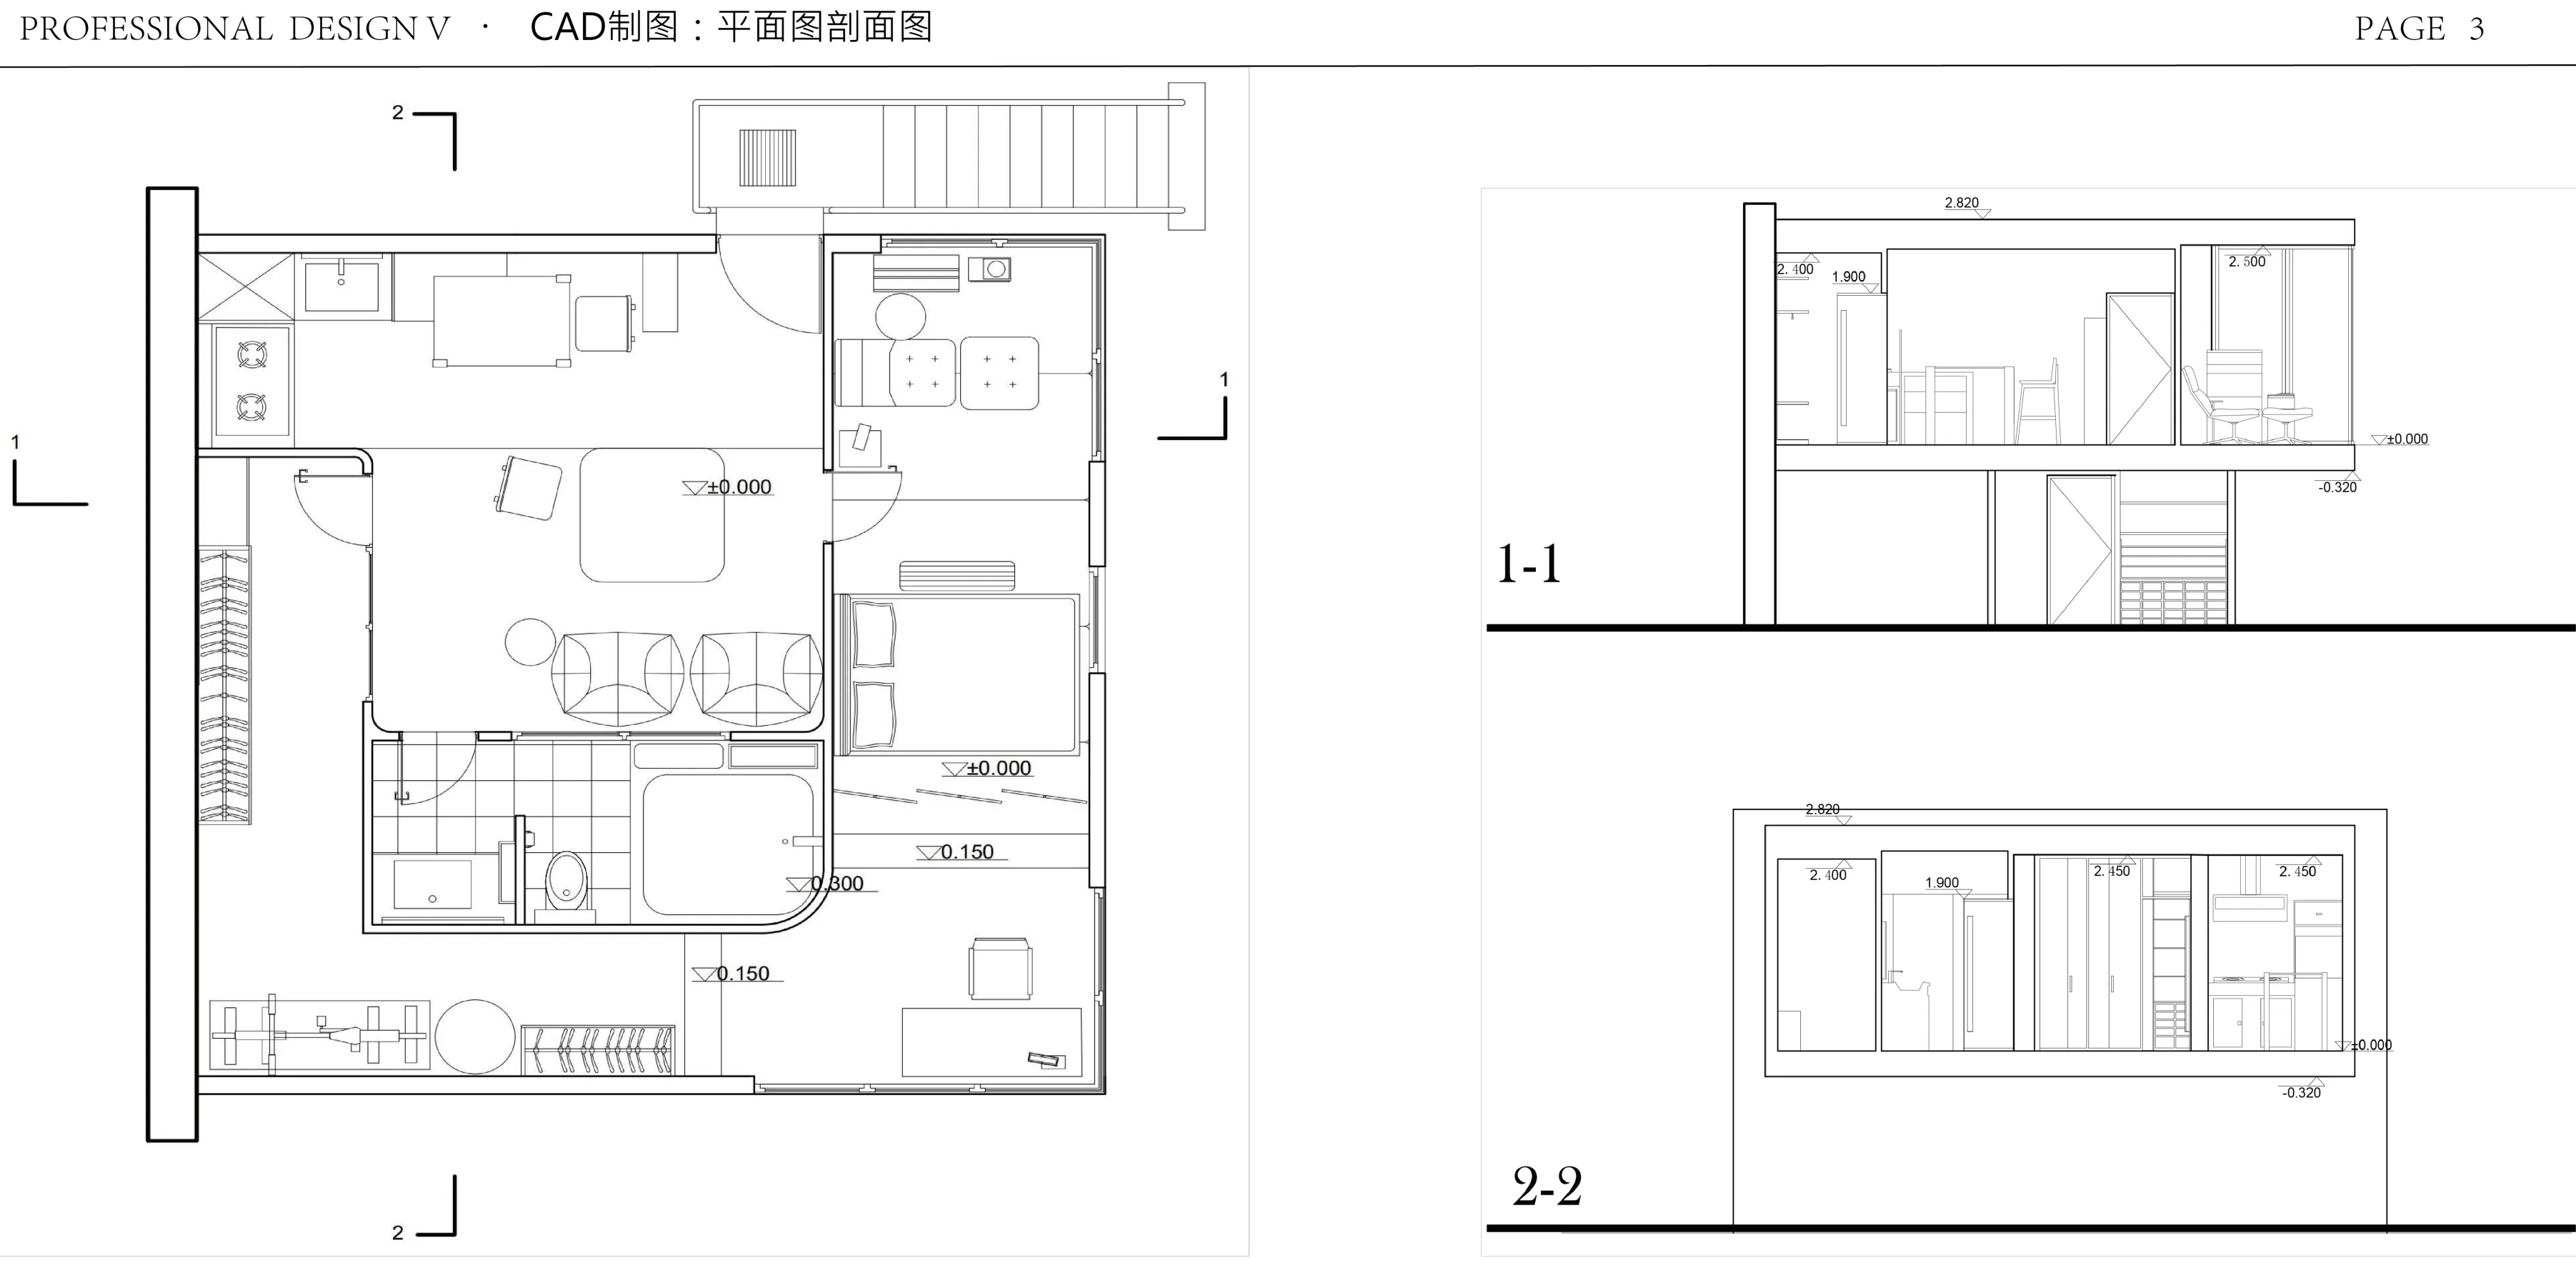
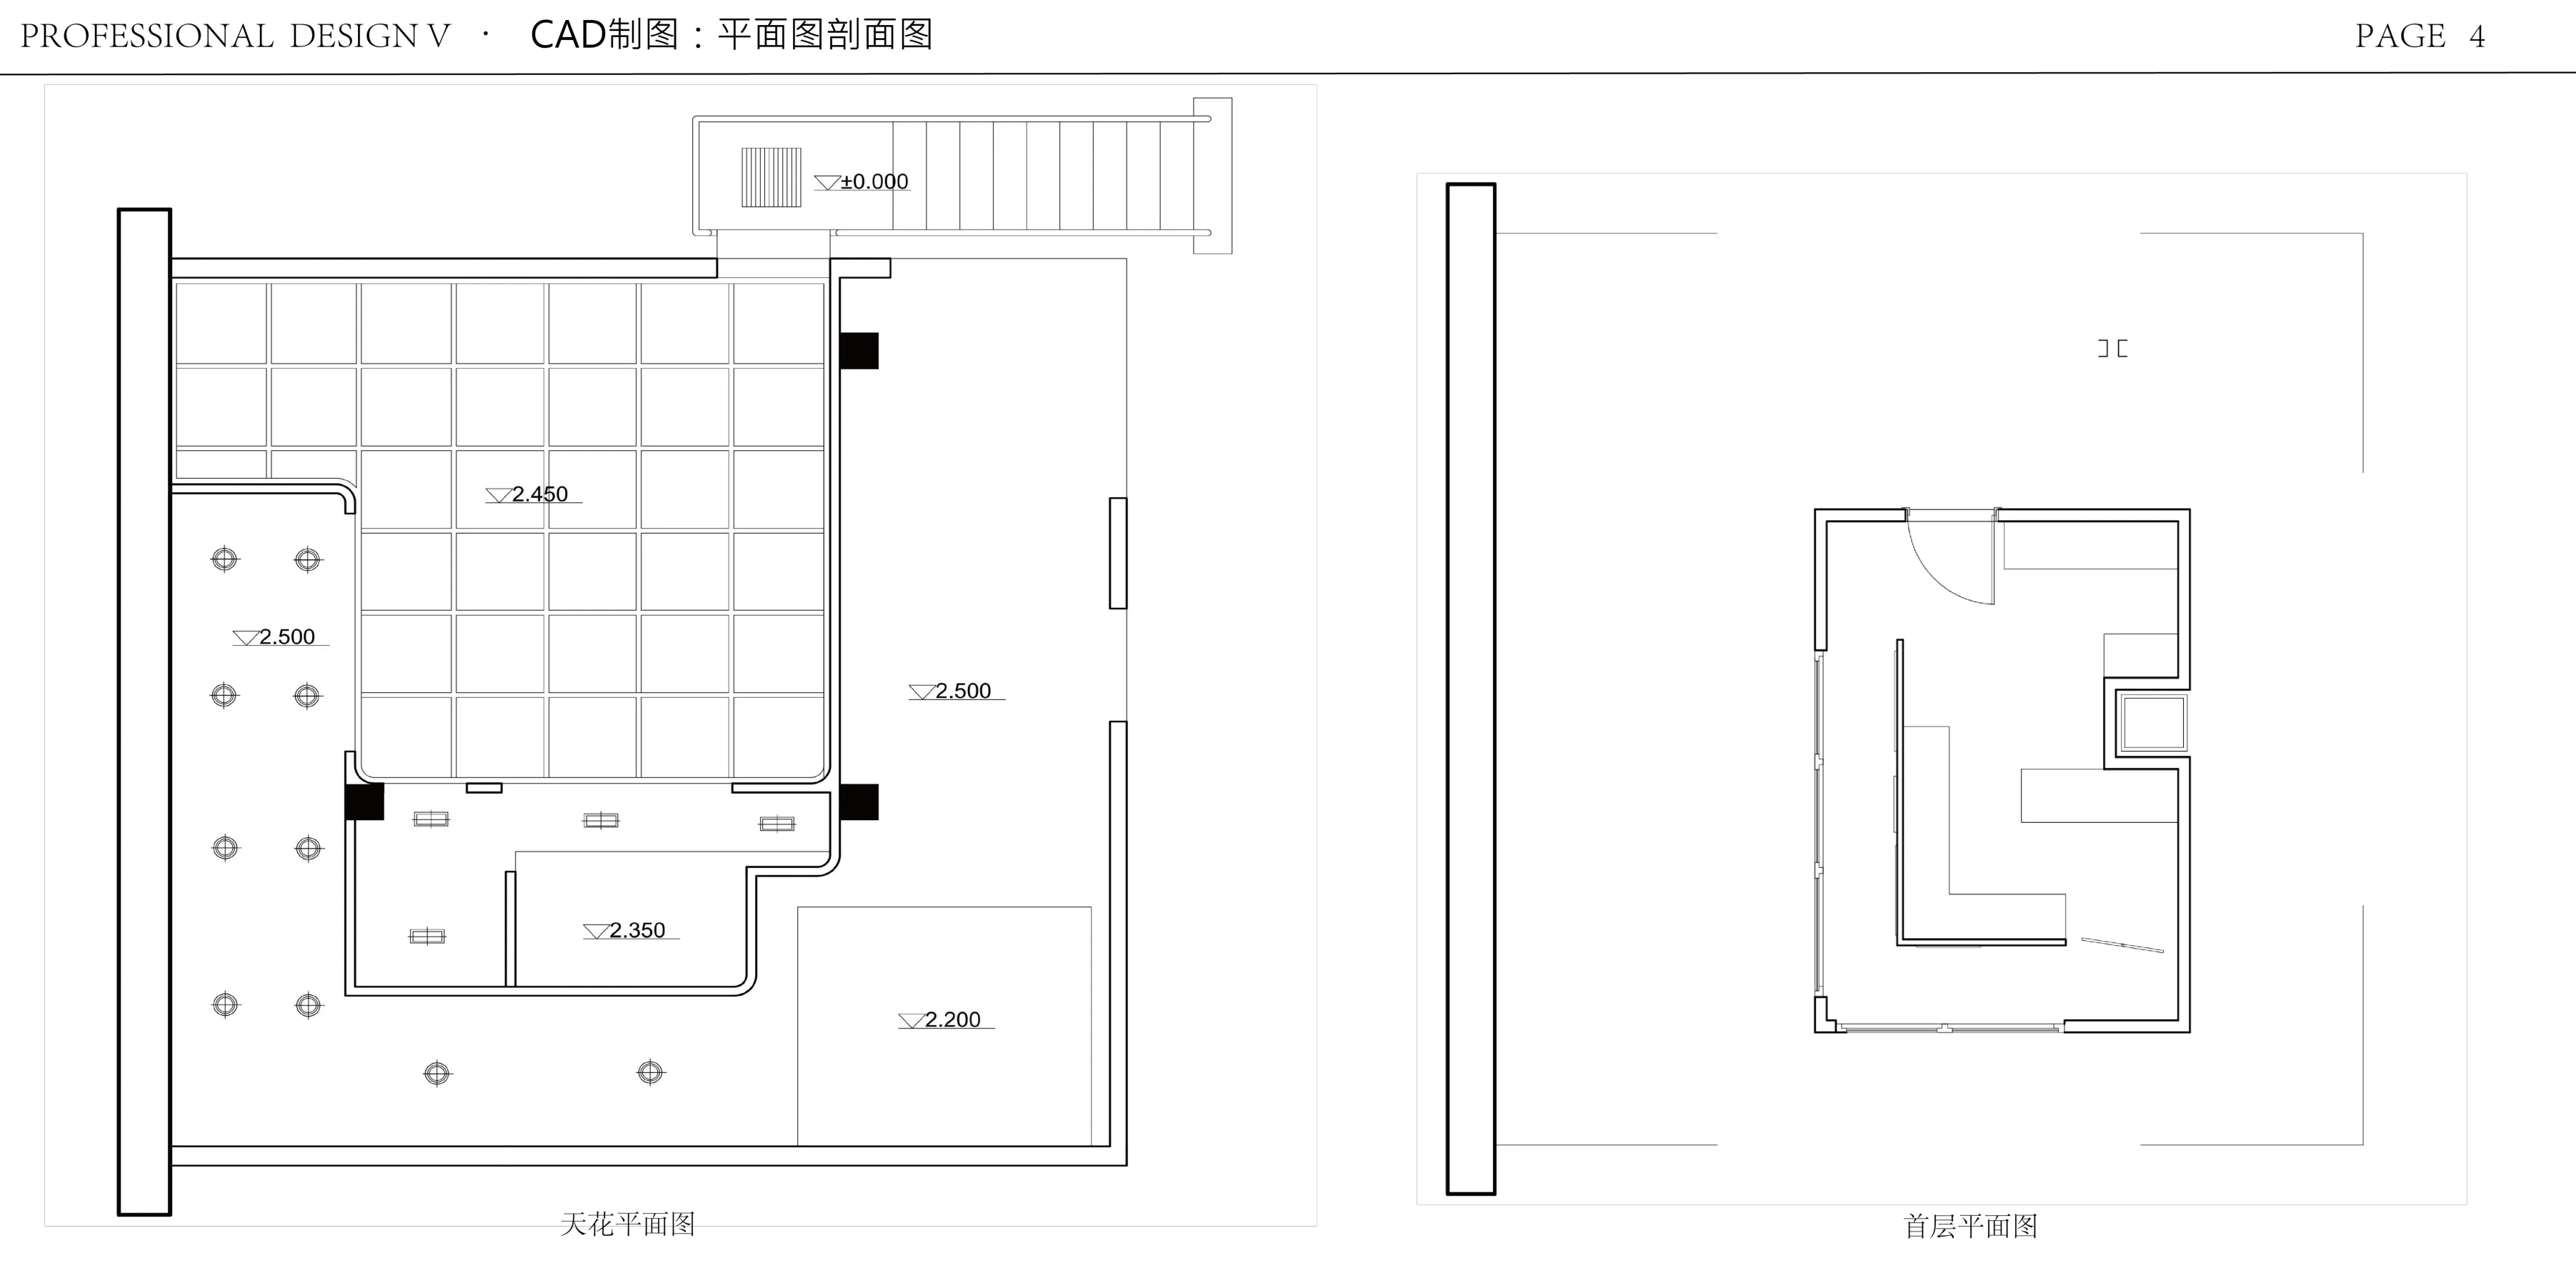
Plan, ceiling, material
Furniture
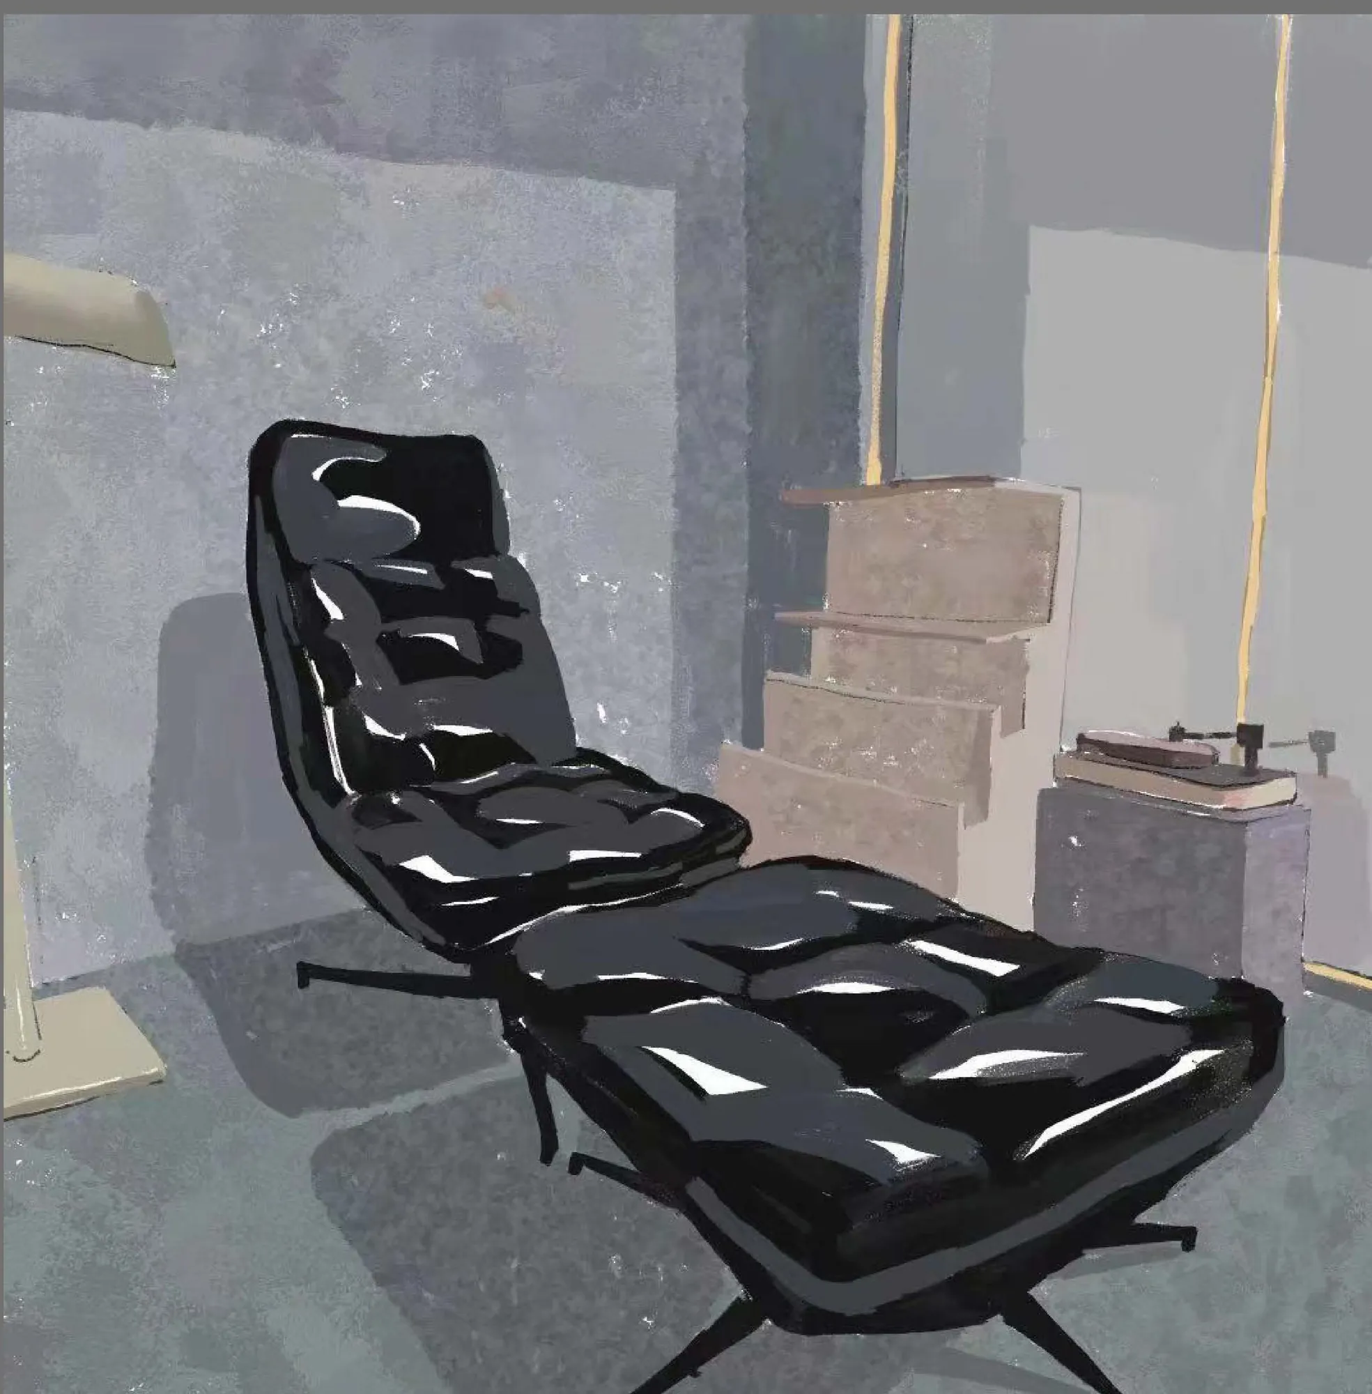
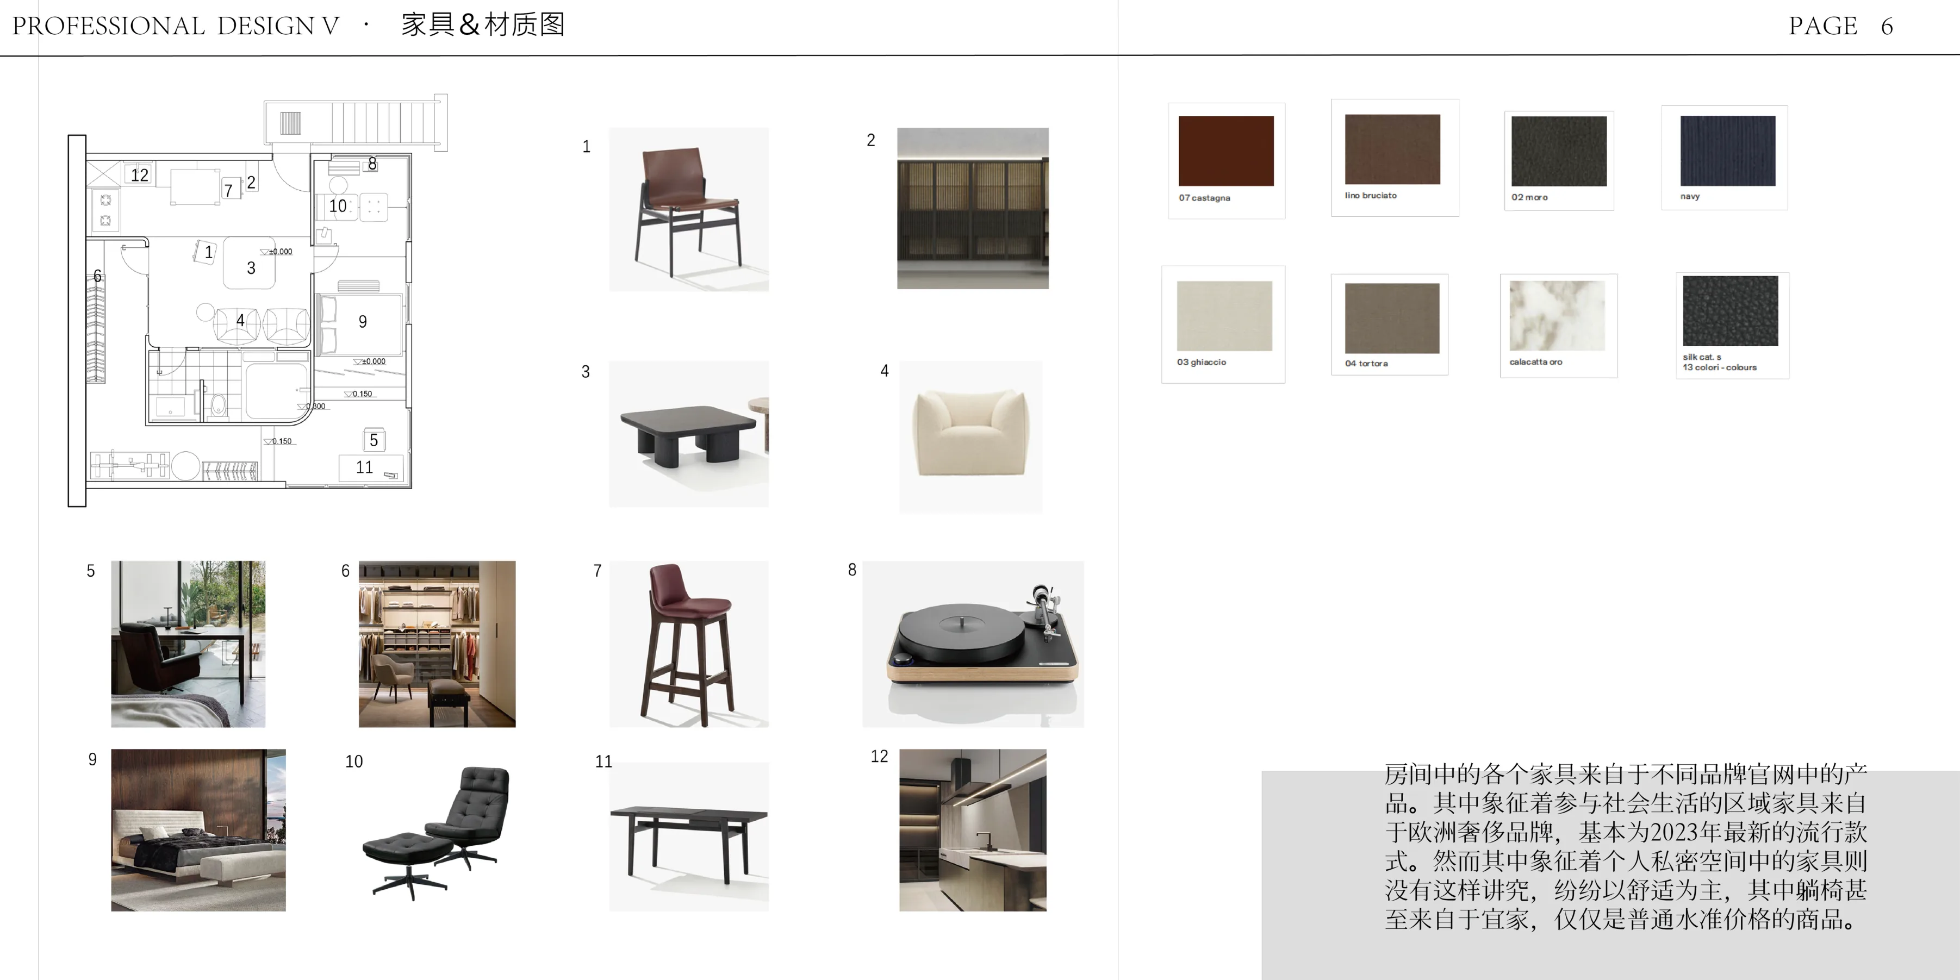
Each piece of furniture in the room is a product from a brand’s website. The furniture in the areas that stand for social life comes from European luxury brands, mostly the latest 2023 designs. The furniture in the private spaces is chosen with less care, mainly for comfort. The lounge chair even comes from IKEA, an ordinary, moderately priced product.
Translated from the Chinese original · Source: Board, furniture and materials page
Views