Zishuo Li
Work
About
Lab
Log
EN
中
← All work
Other work · Architecture & construction
2024
B365 Office Renovation: Construction Drawings
View larger
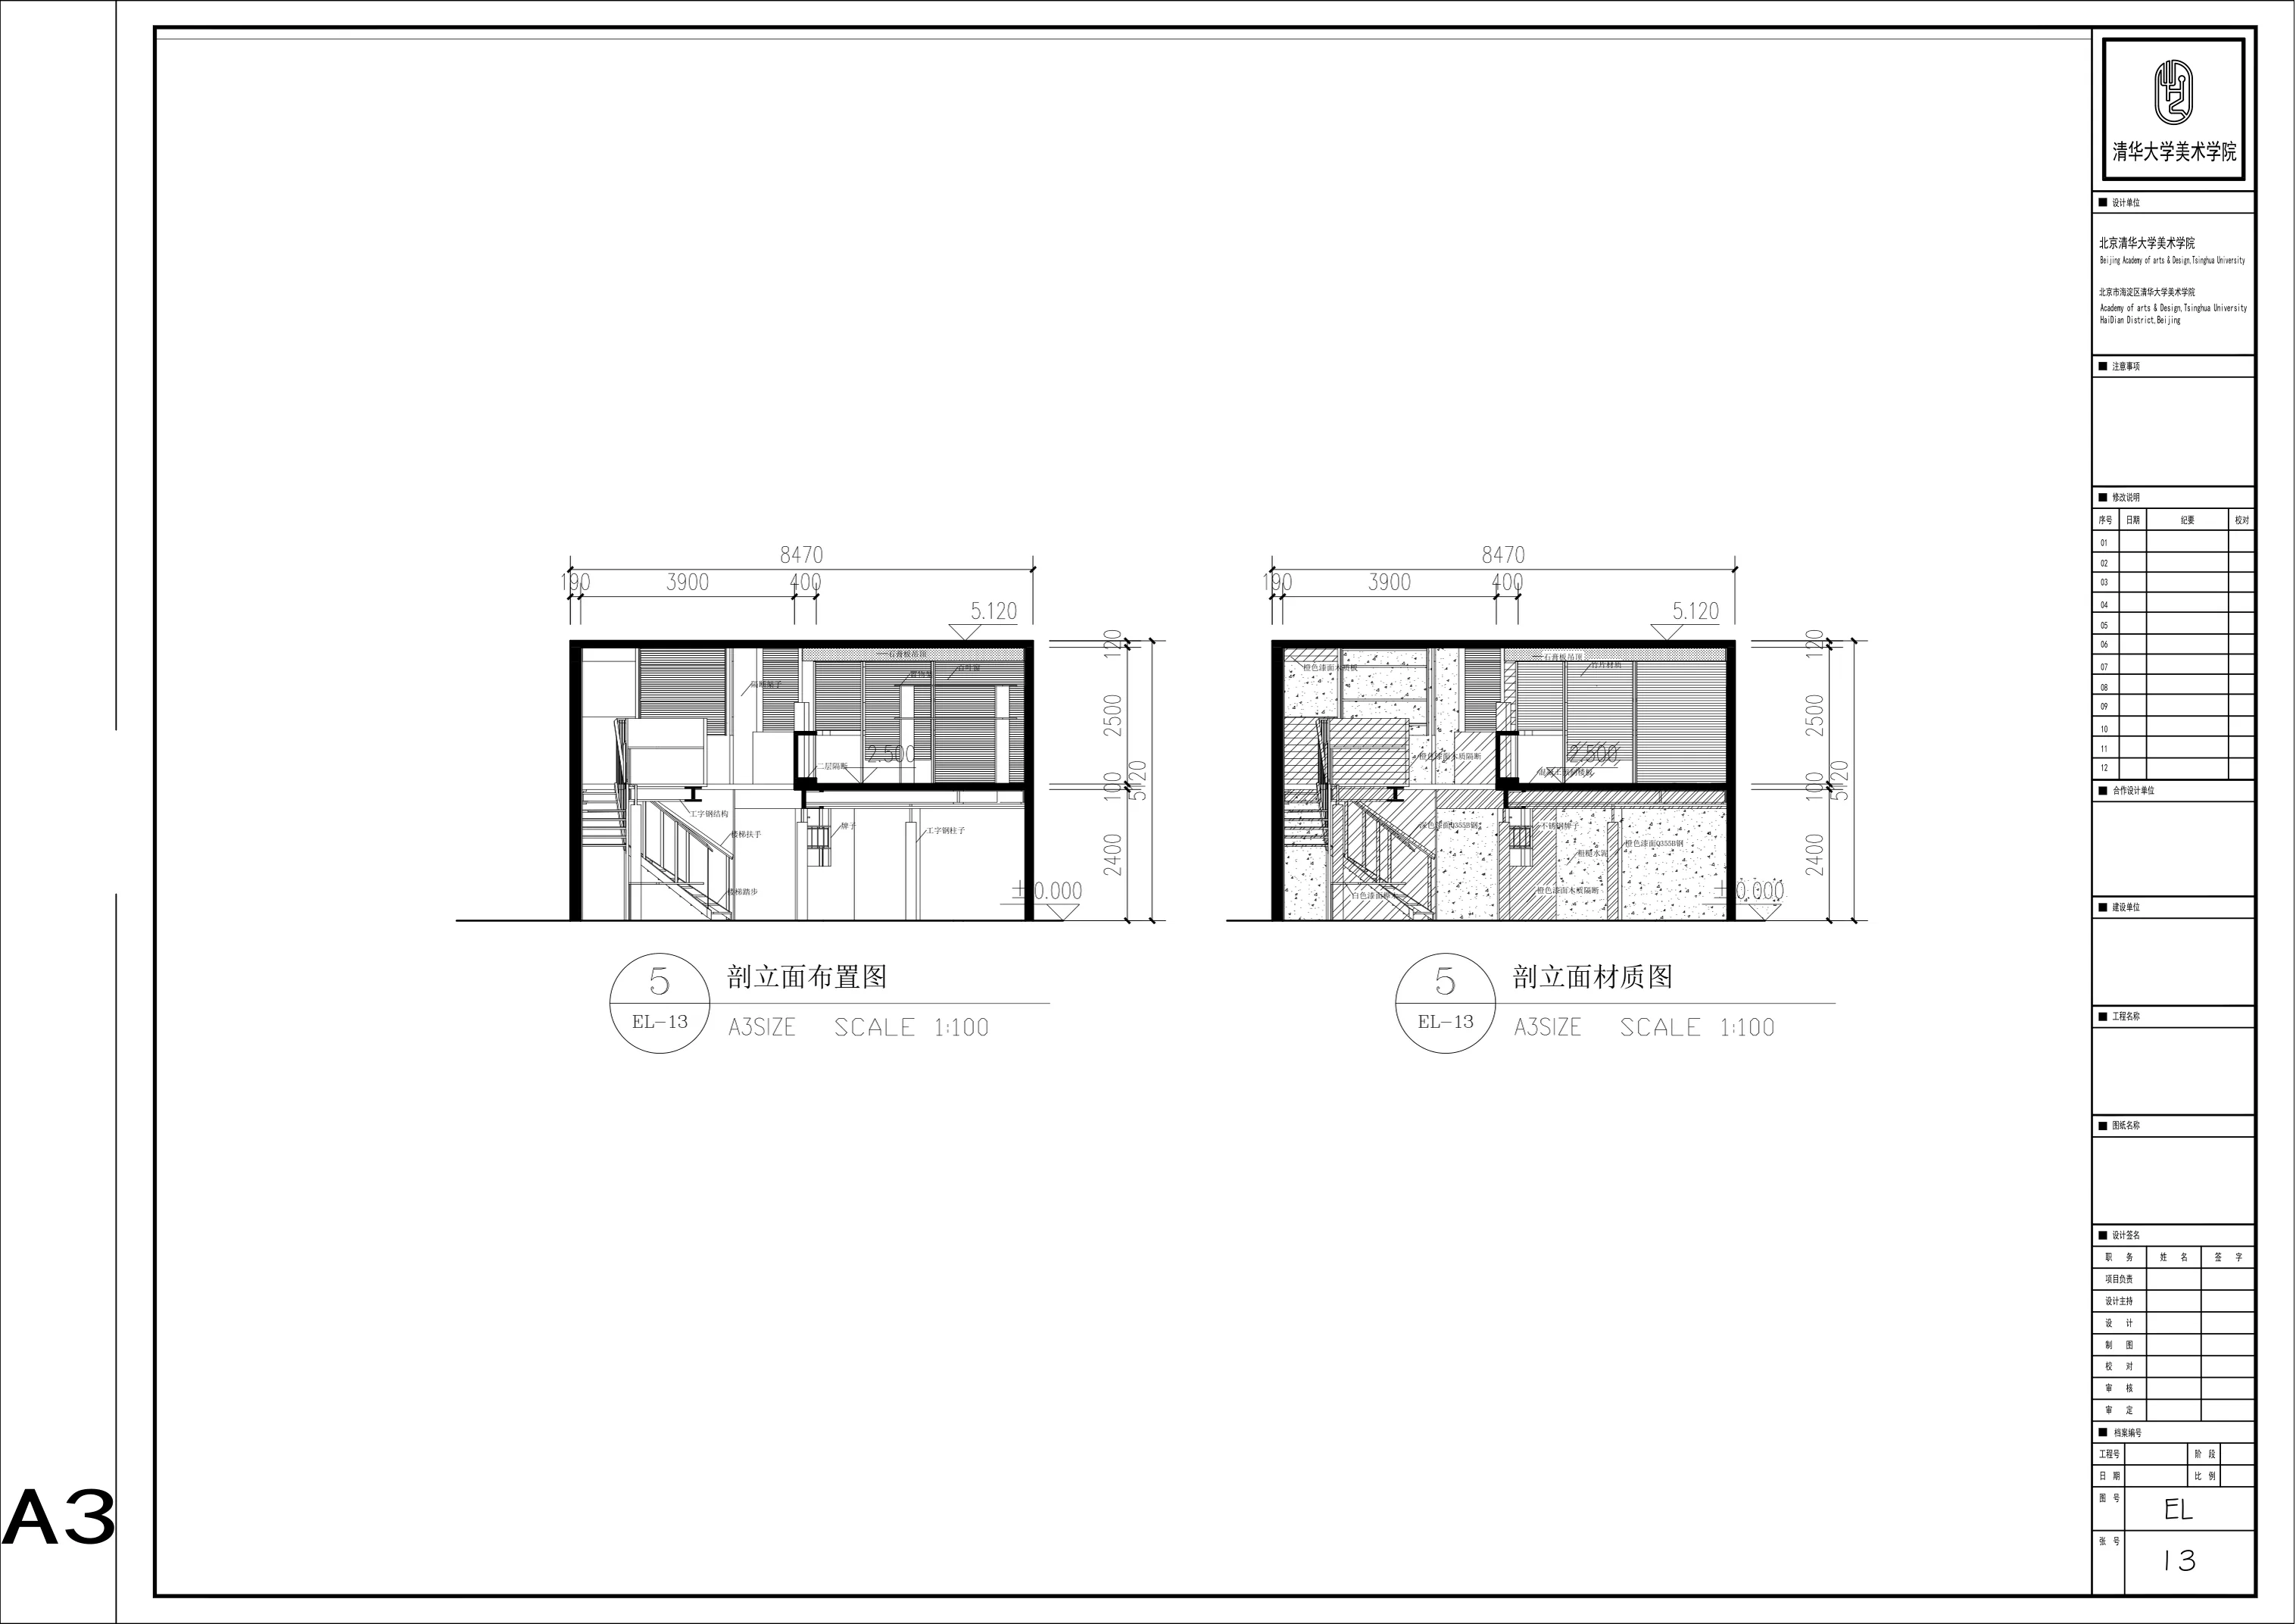
Fig. 01
The same section and elevation, as layout and as materials, side by side
Context
Drawing course
Design Expression 2
Year
2024
Instructors
Chaoyang Li
Donglei Liu
Plans
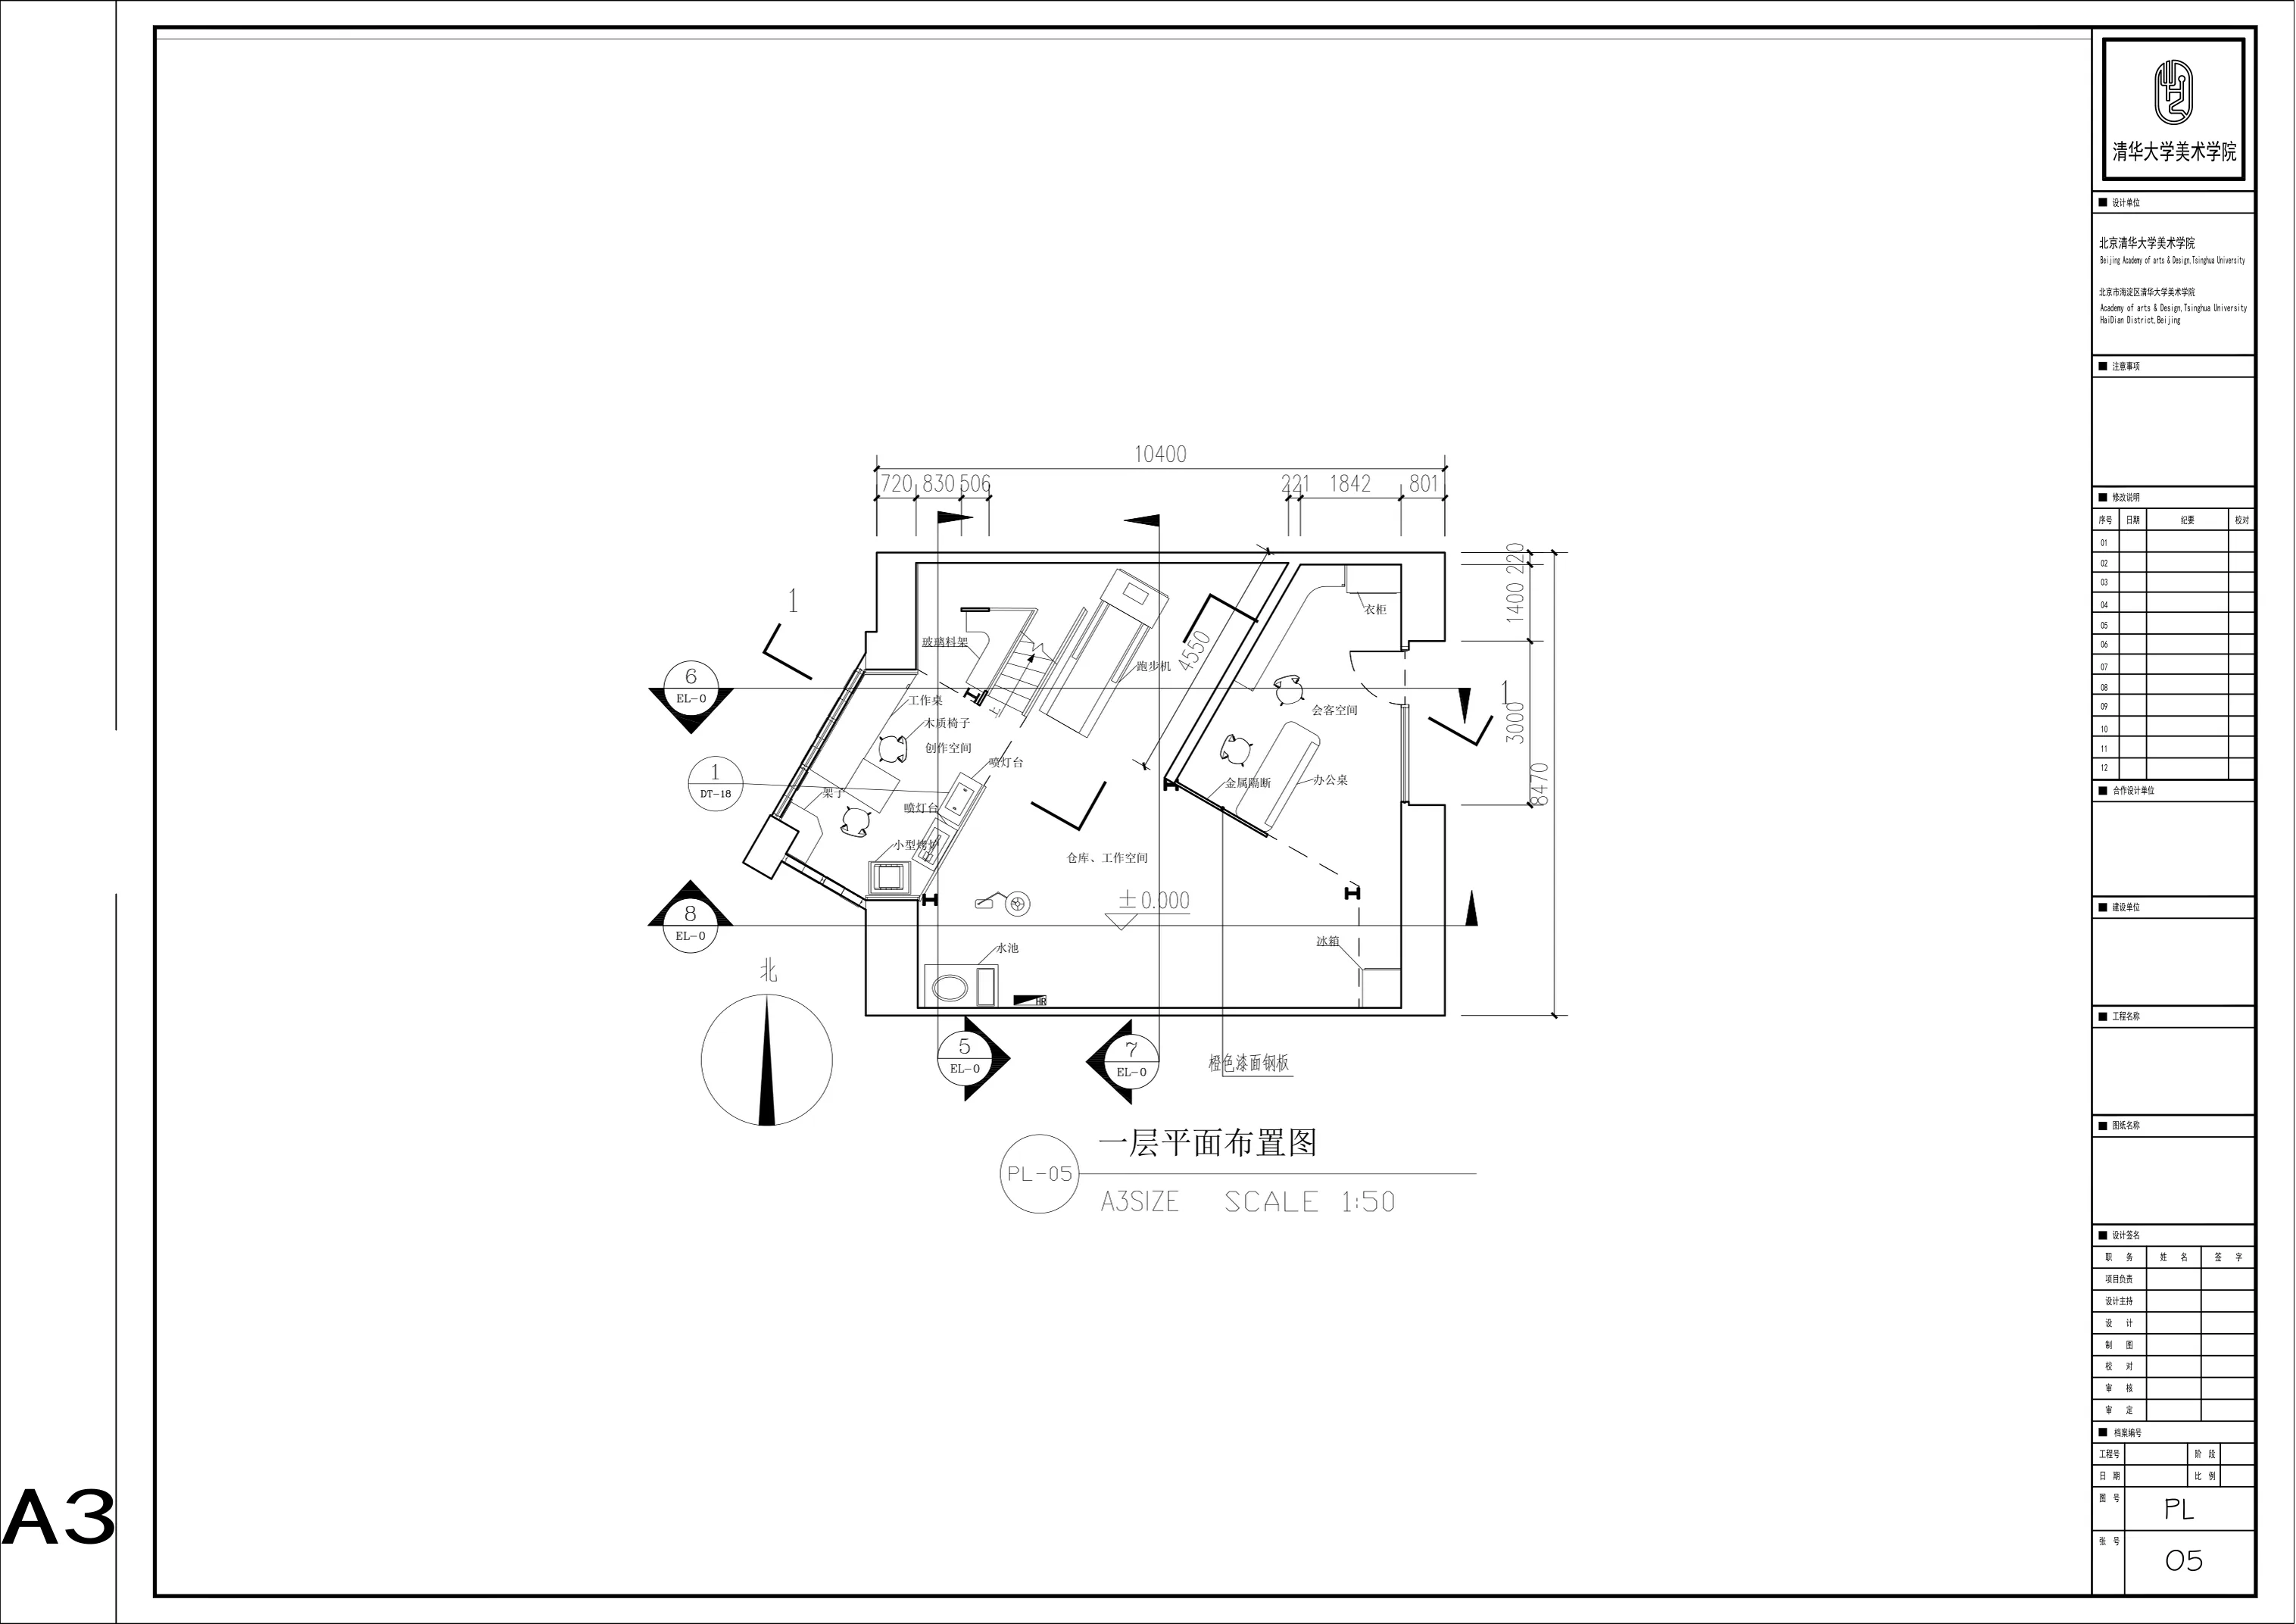
Fig. 02
Ground floor plan: studio, work and meeting areas
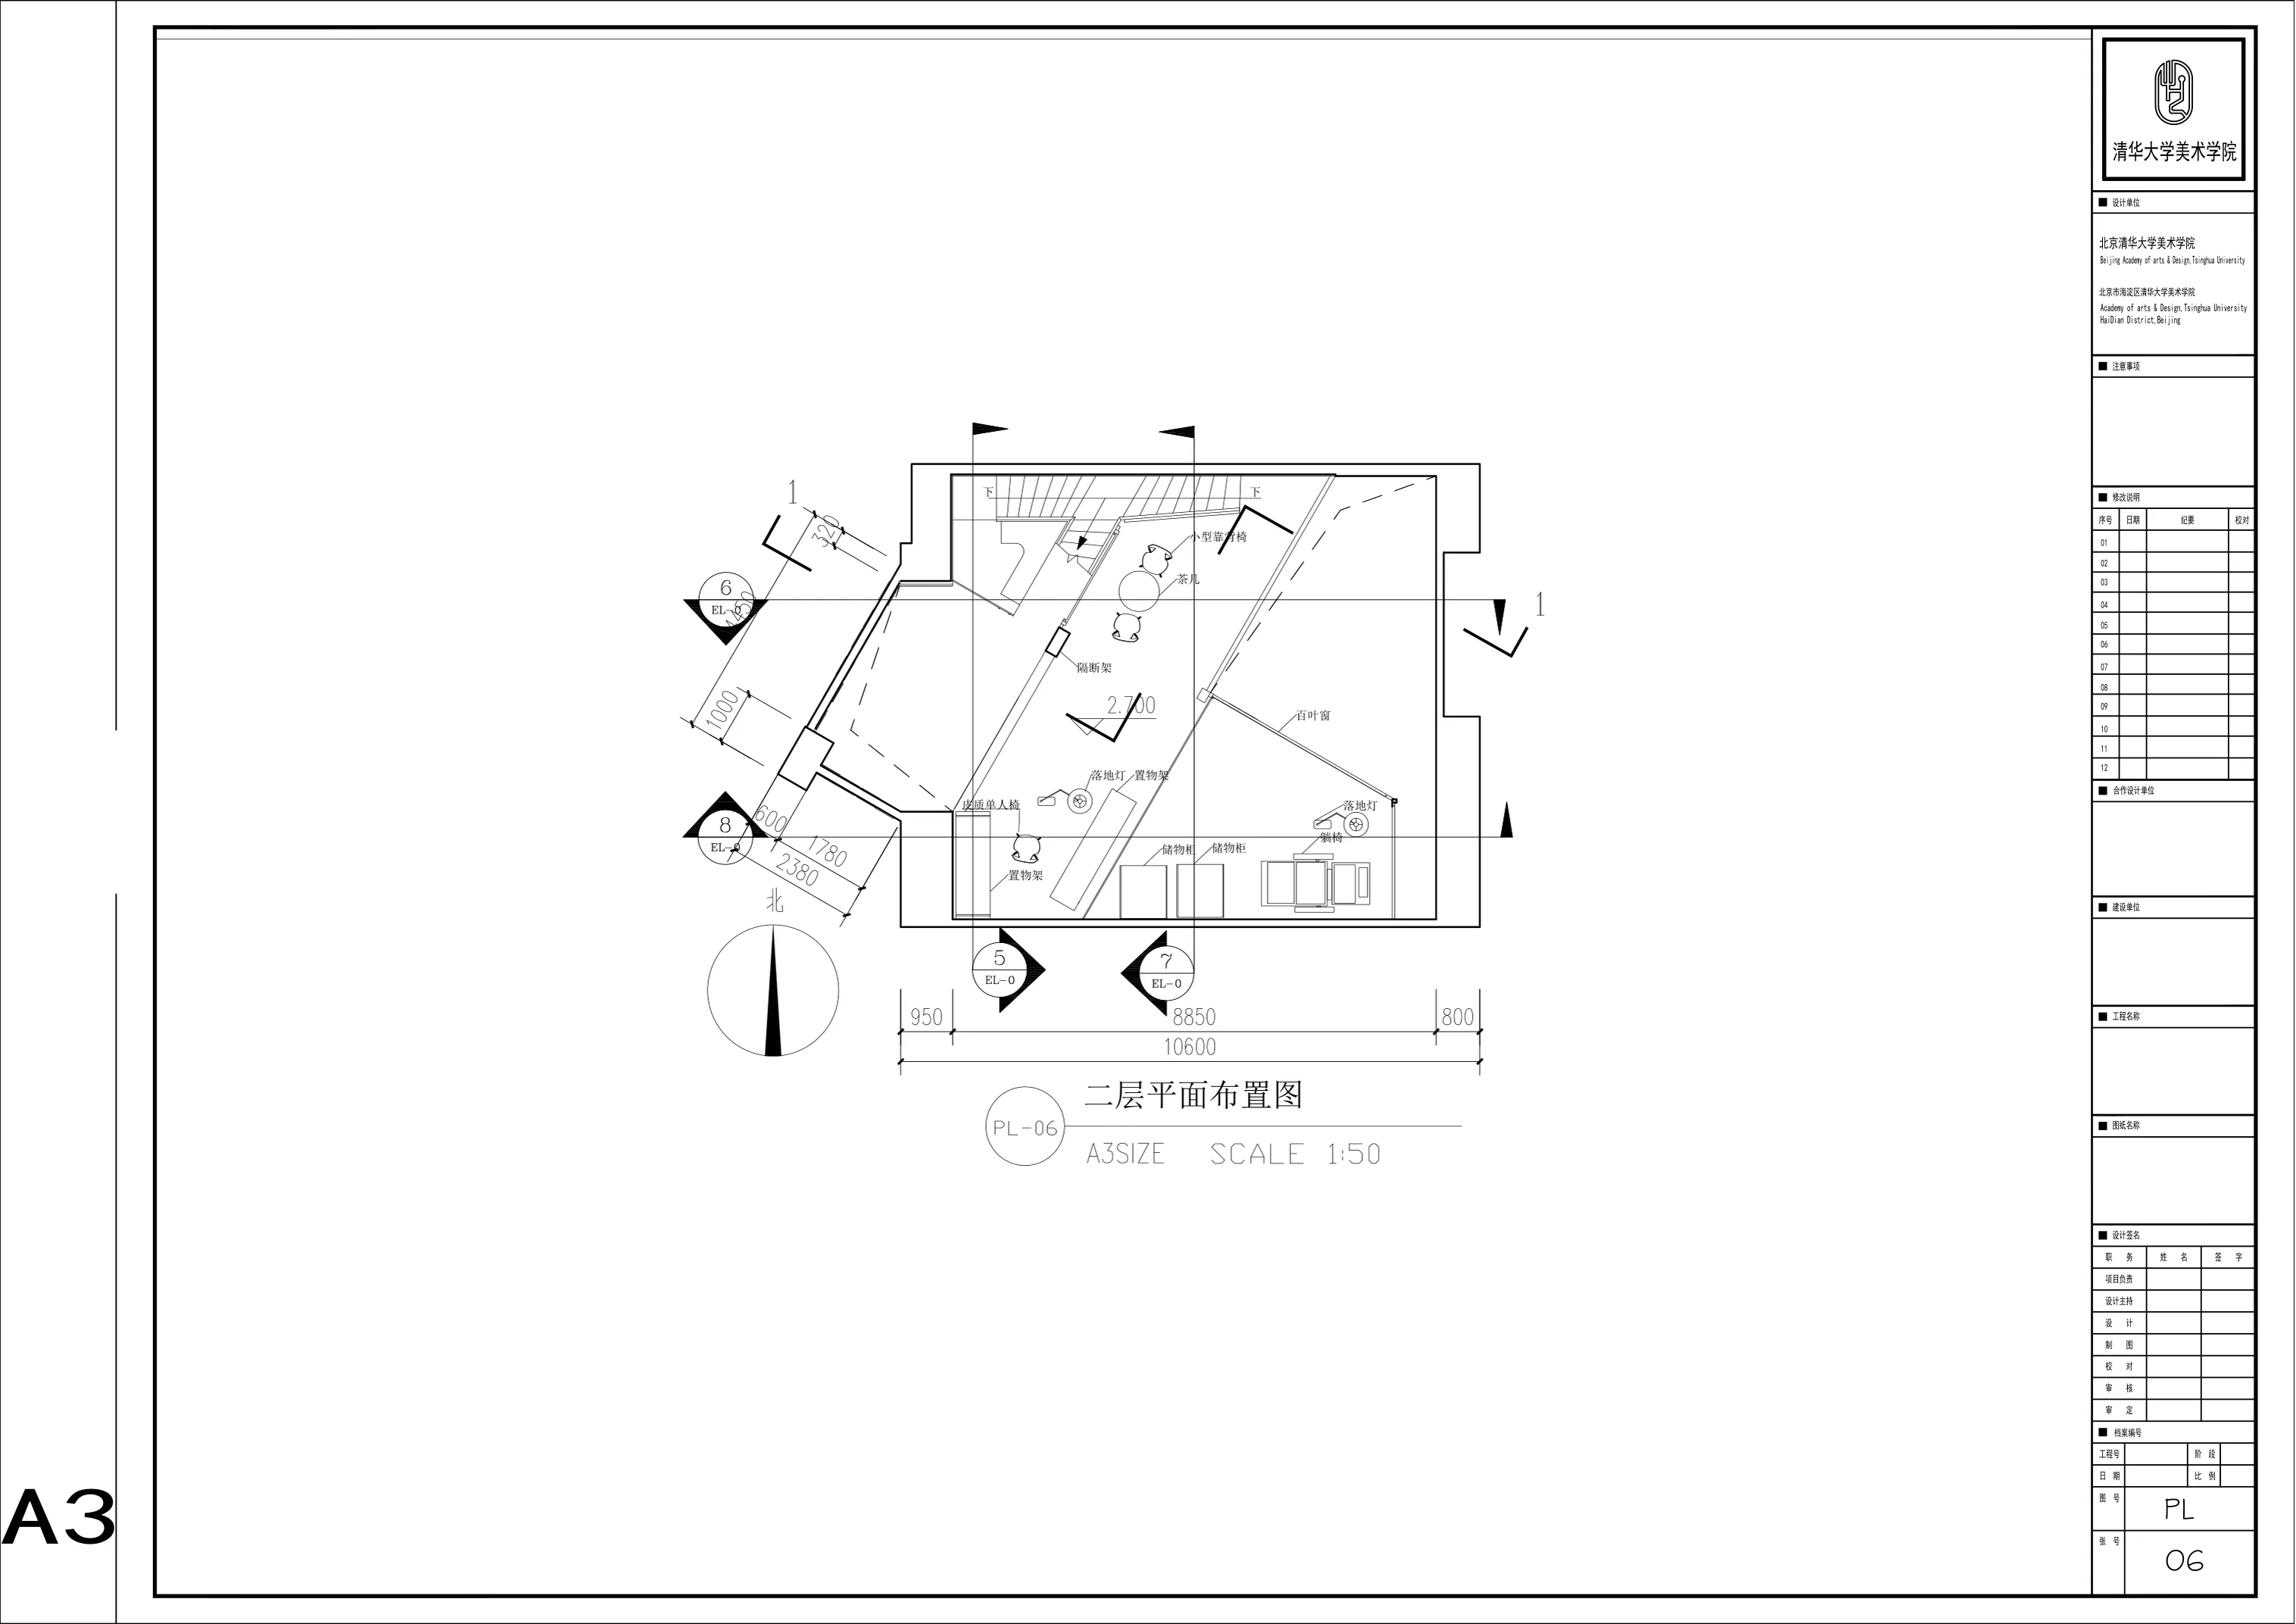
Fig. 03
Upper floor plan
Details
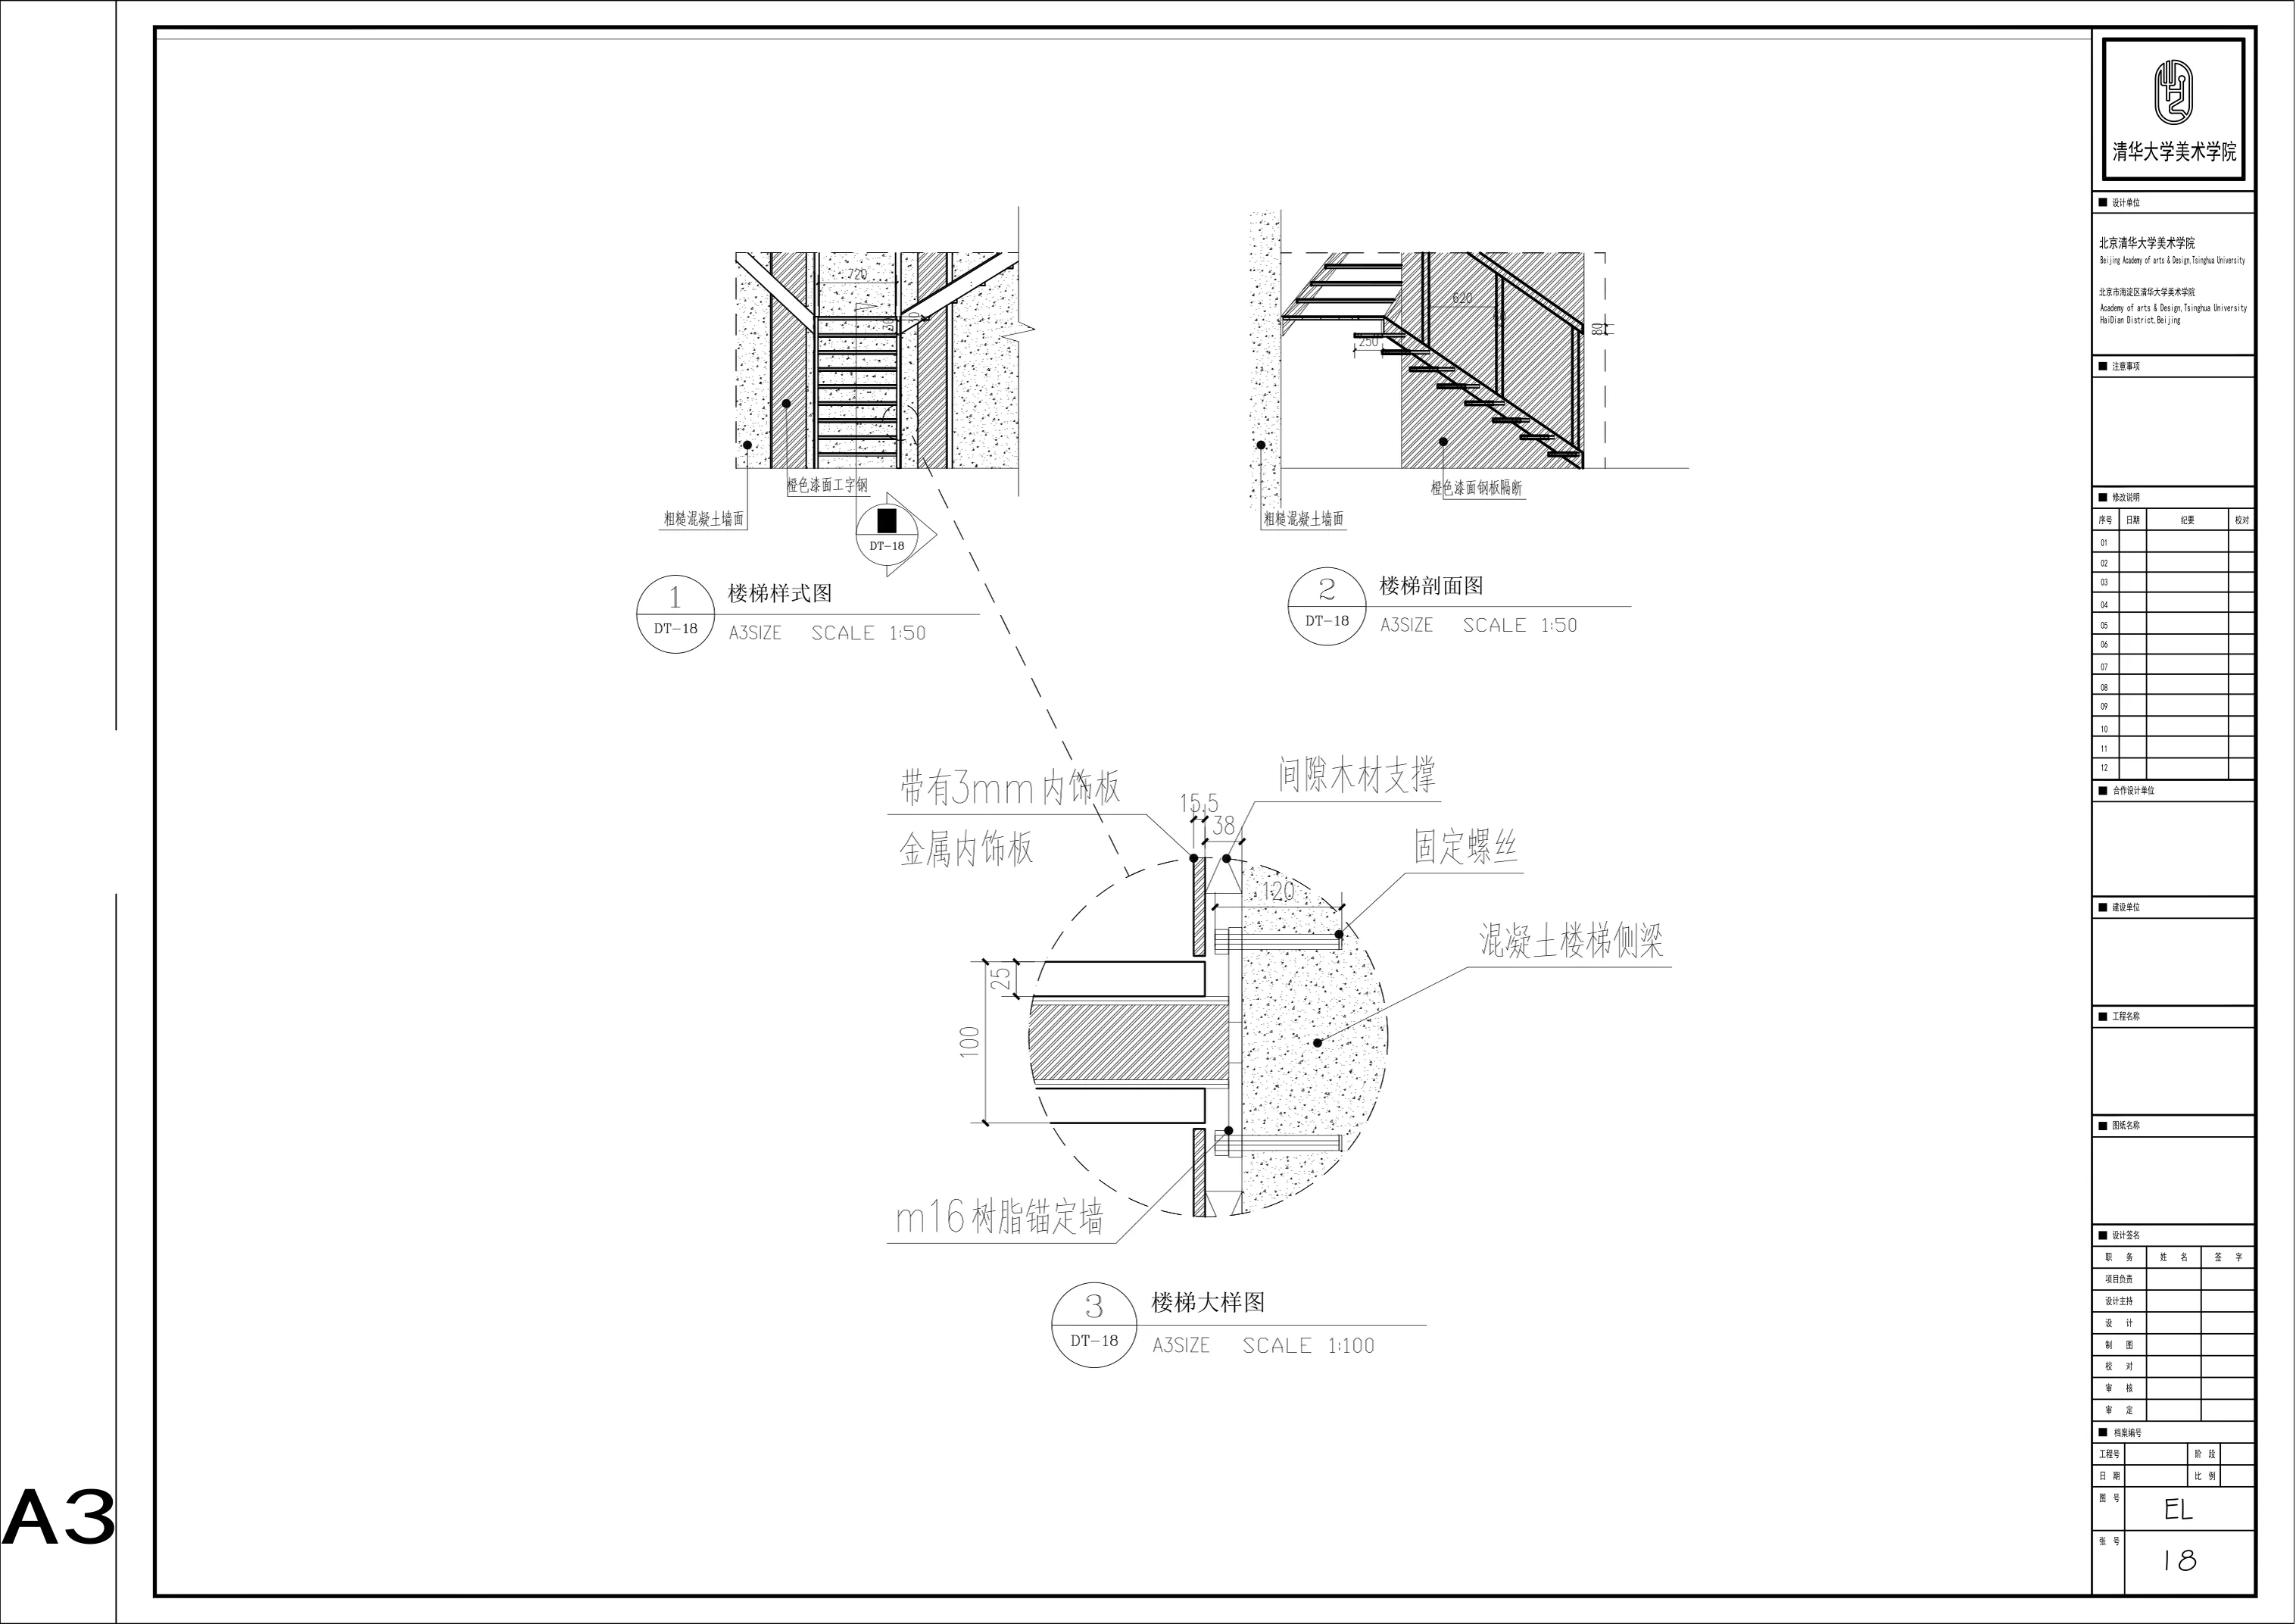
Fig. 04
Stair details, section and joints
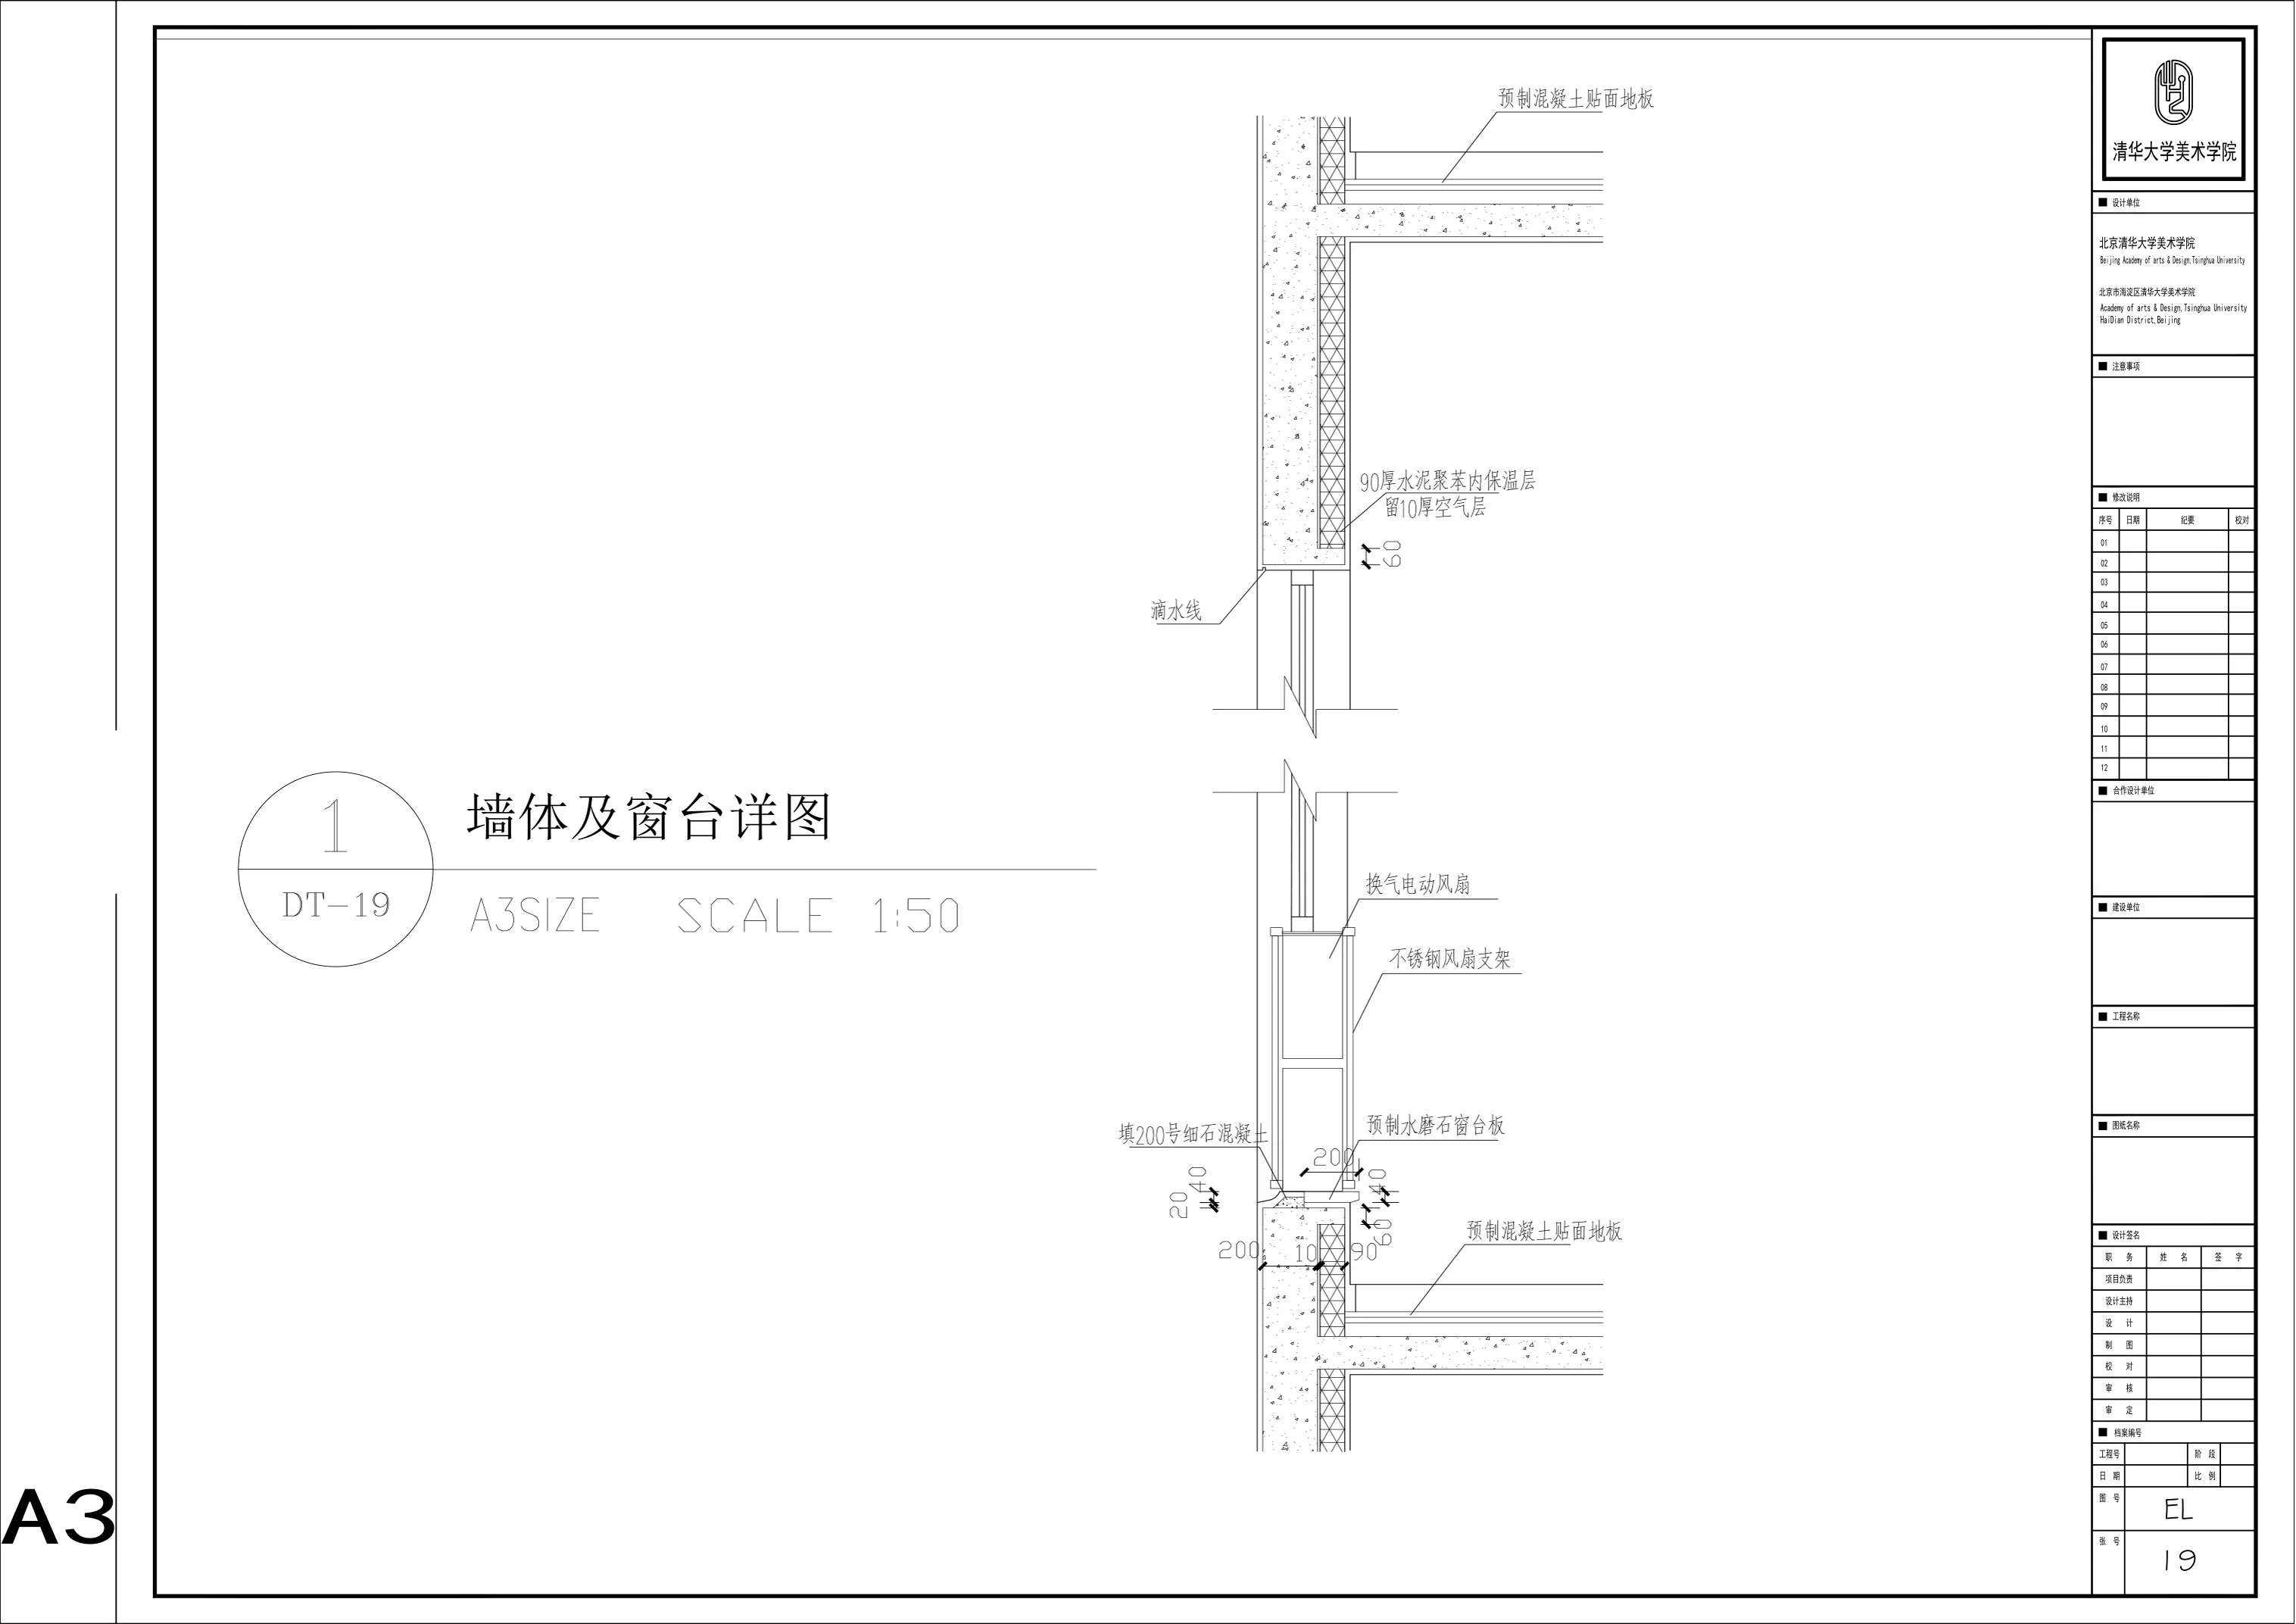
Fig. 05
Wall and window sill details
Next · Architecture & construction
House for a Family of Five
→