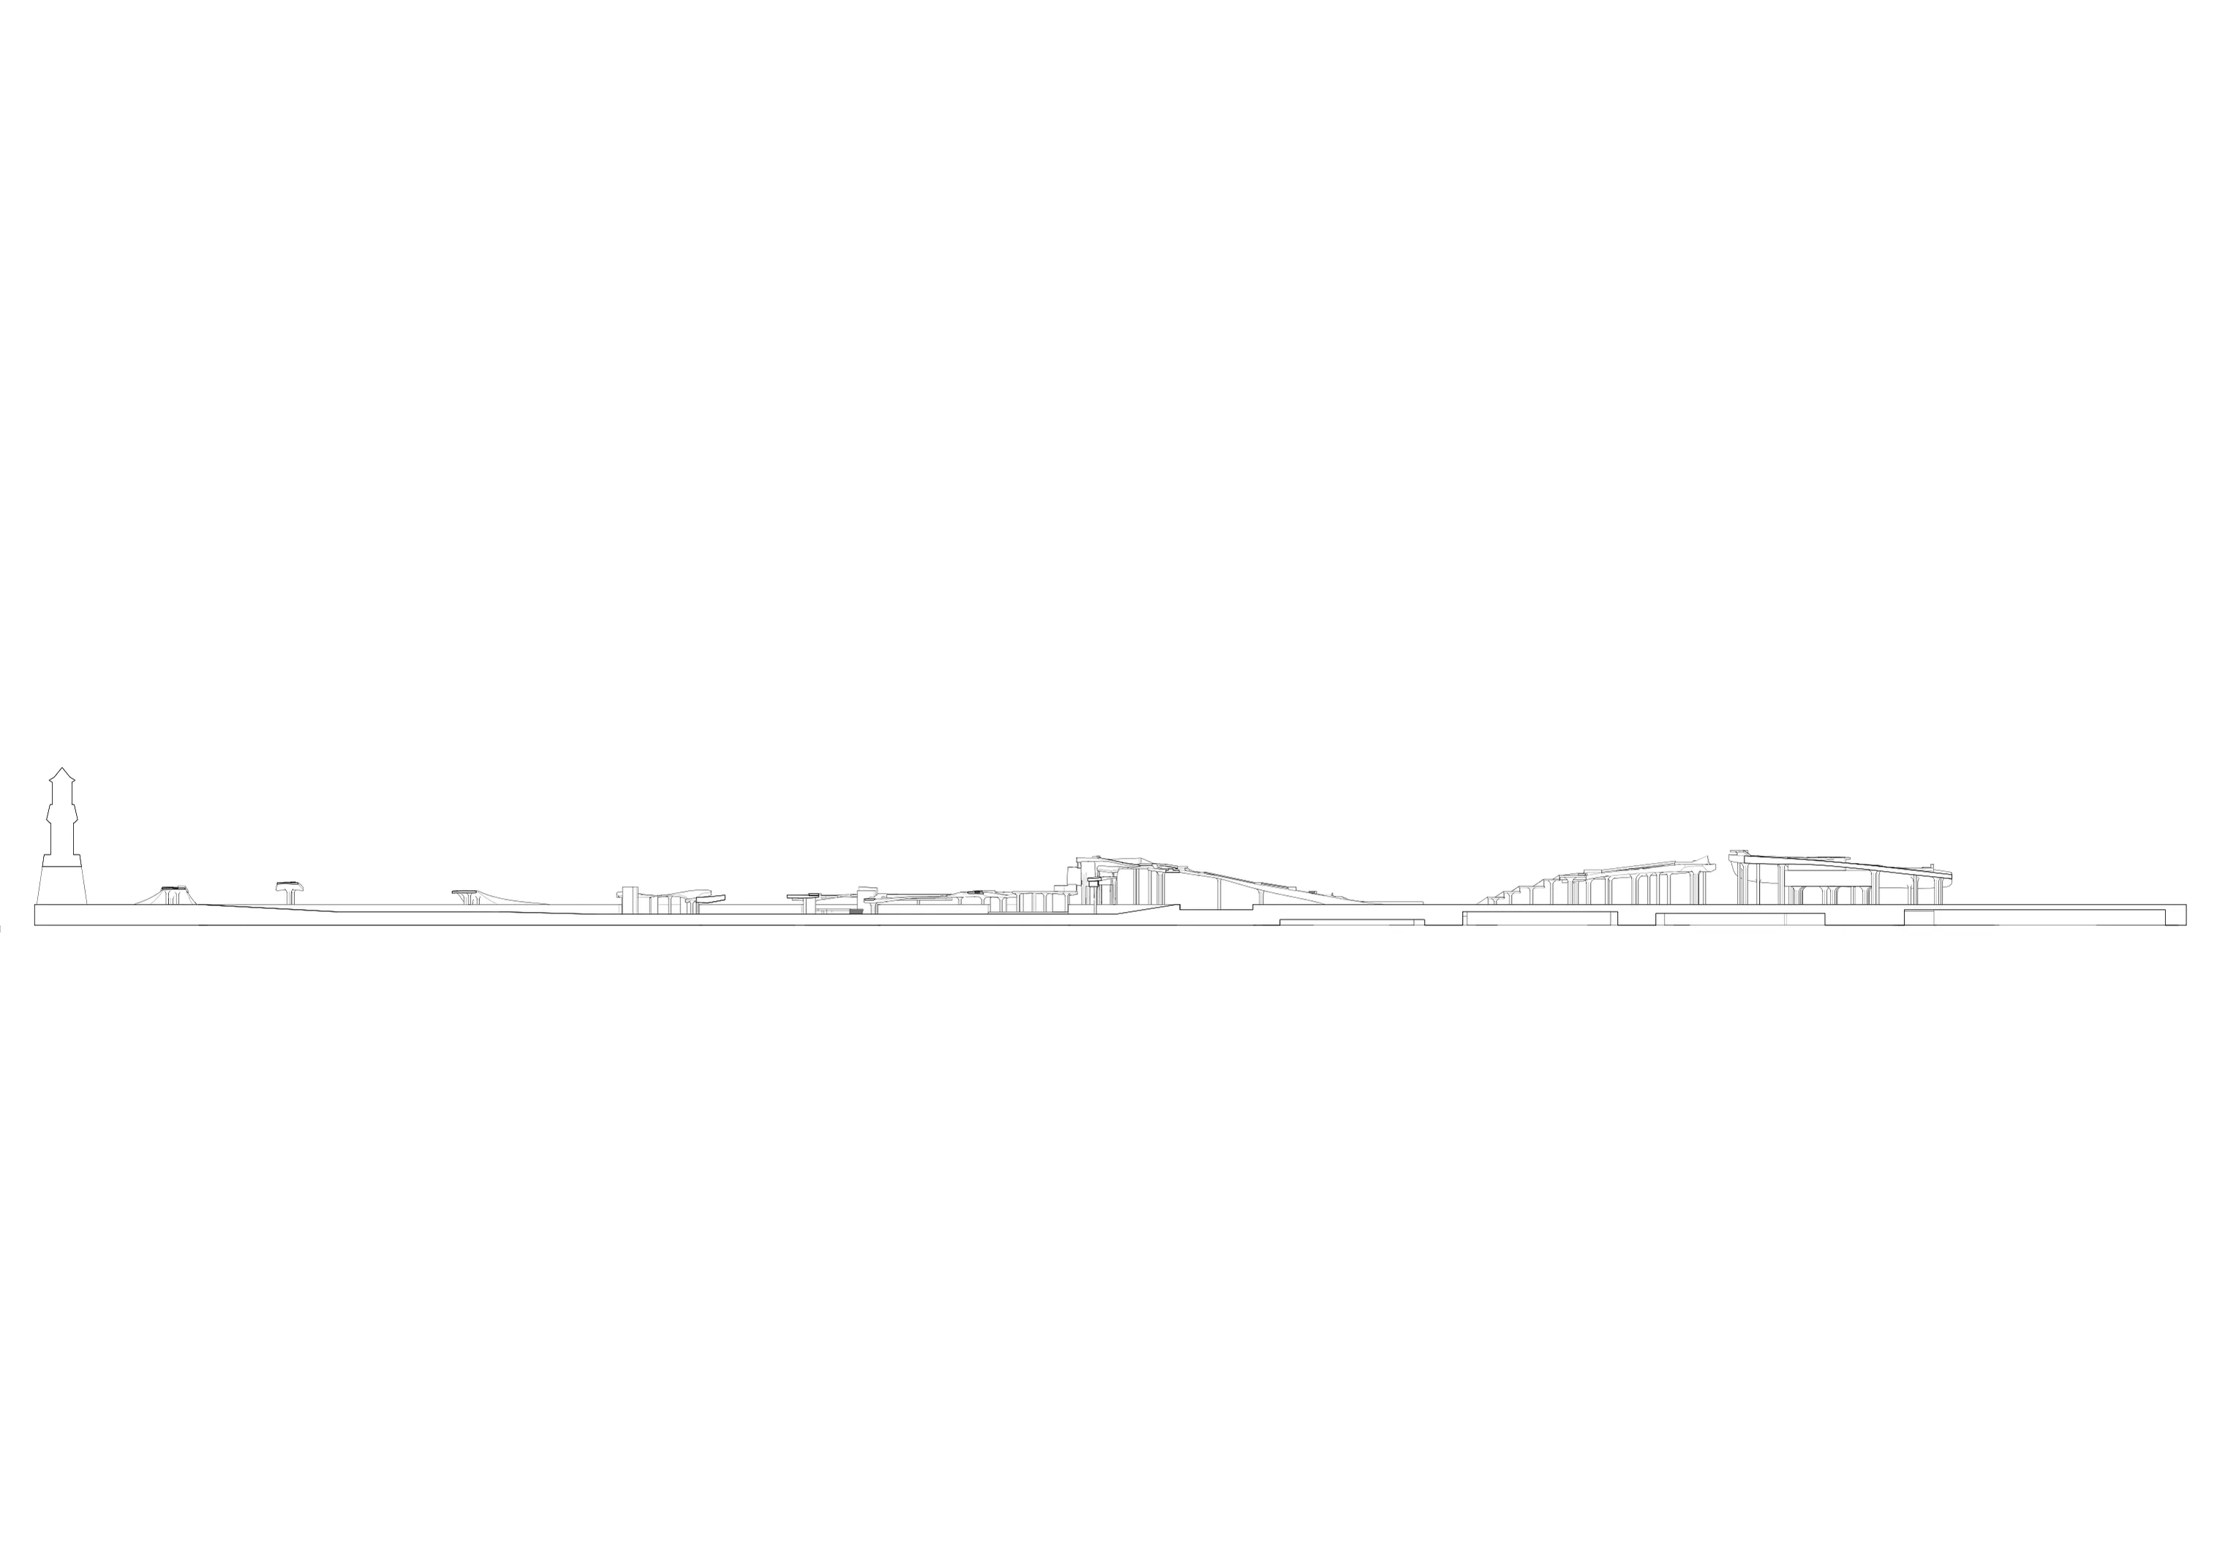
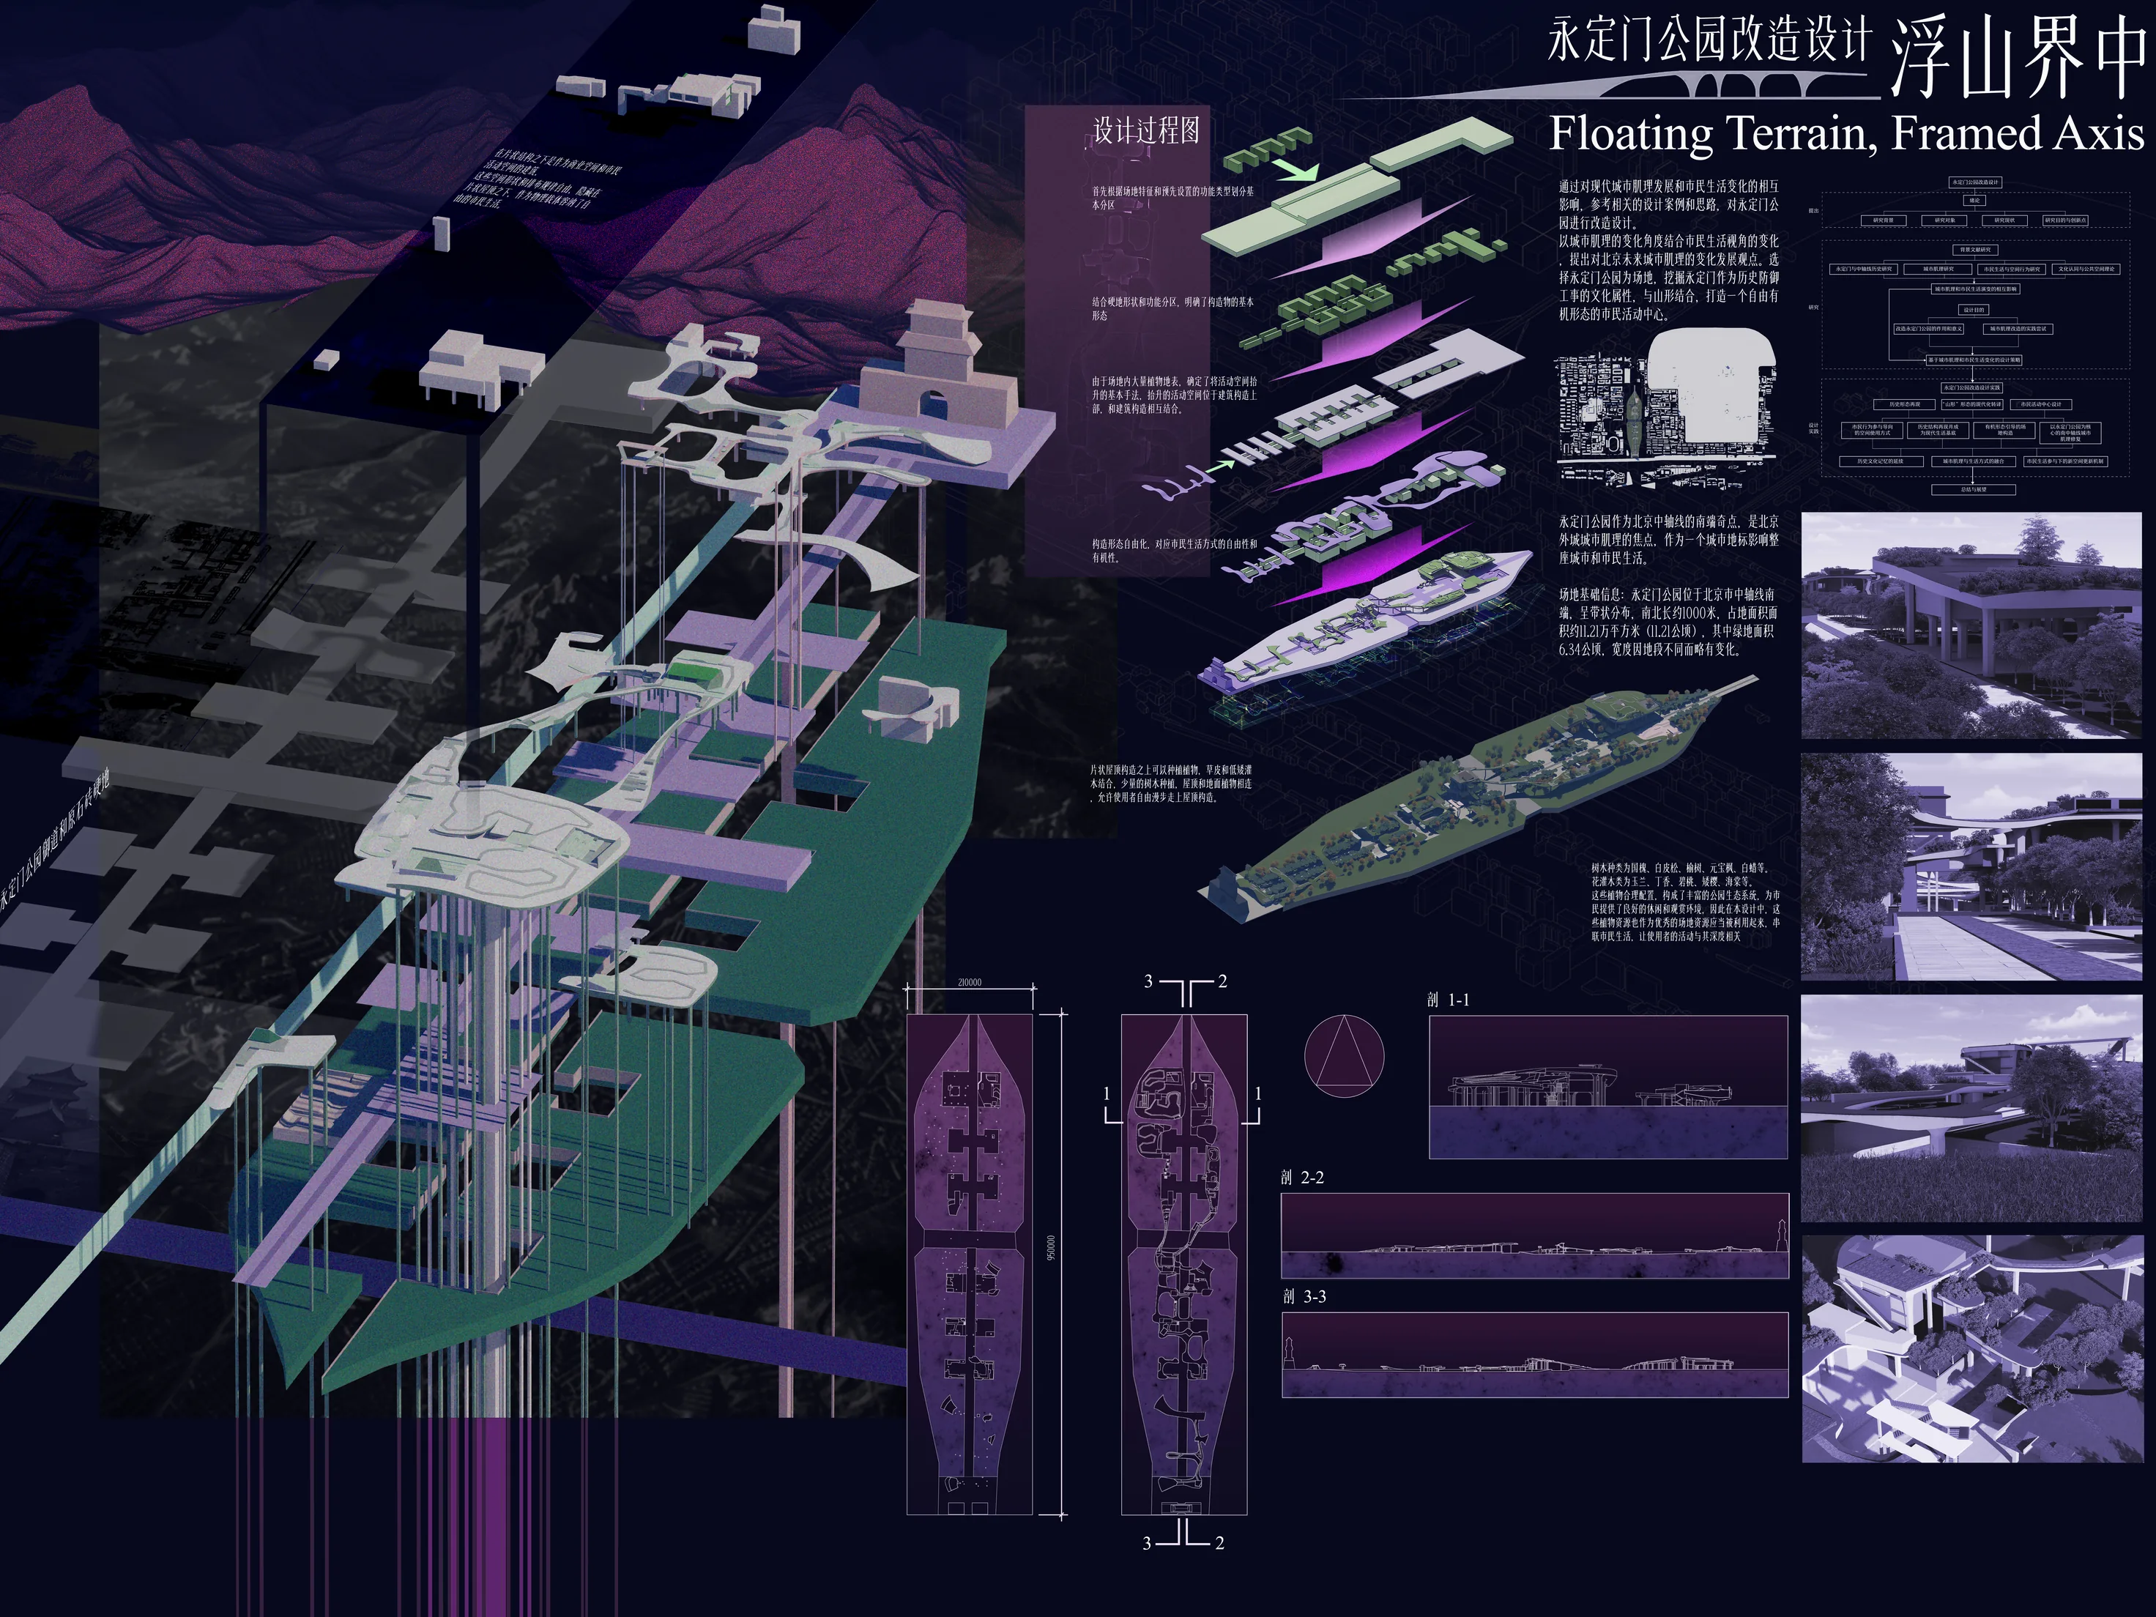
Floating Terrain, Framed Axis
The Redevelopment Design of Yongdingmen Park Based on Urban Texture and Changes in Civic Life
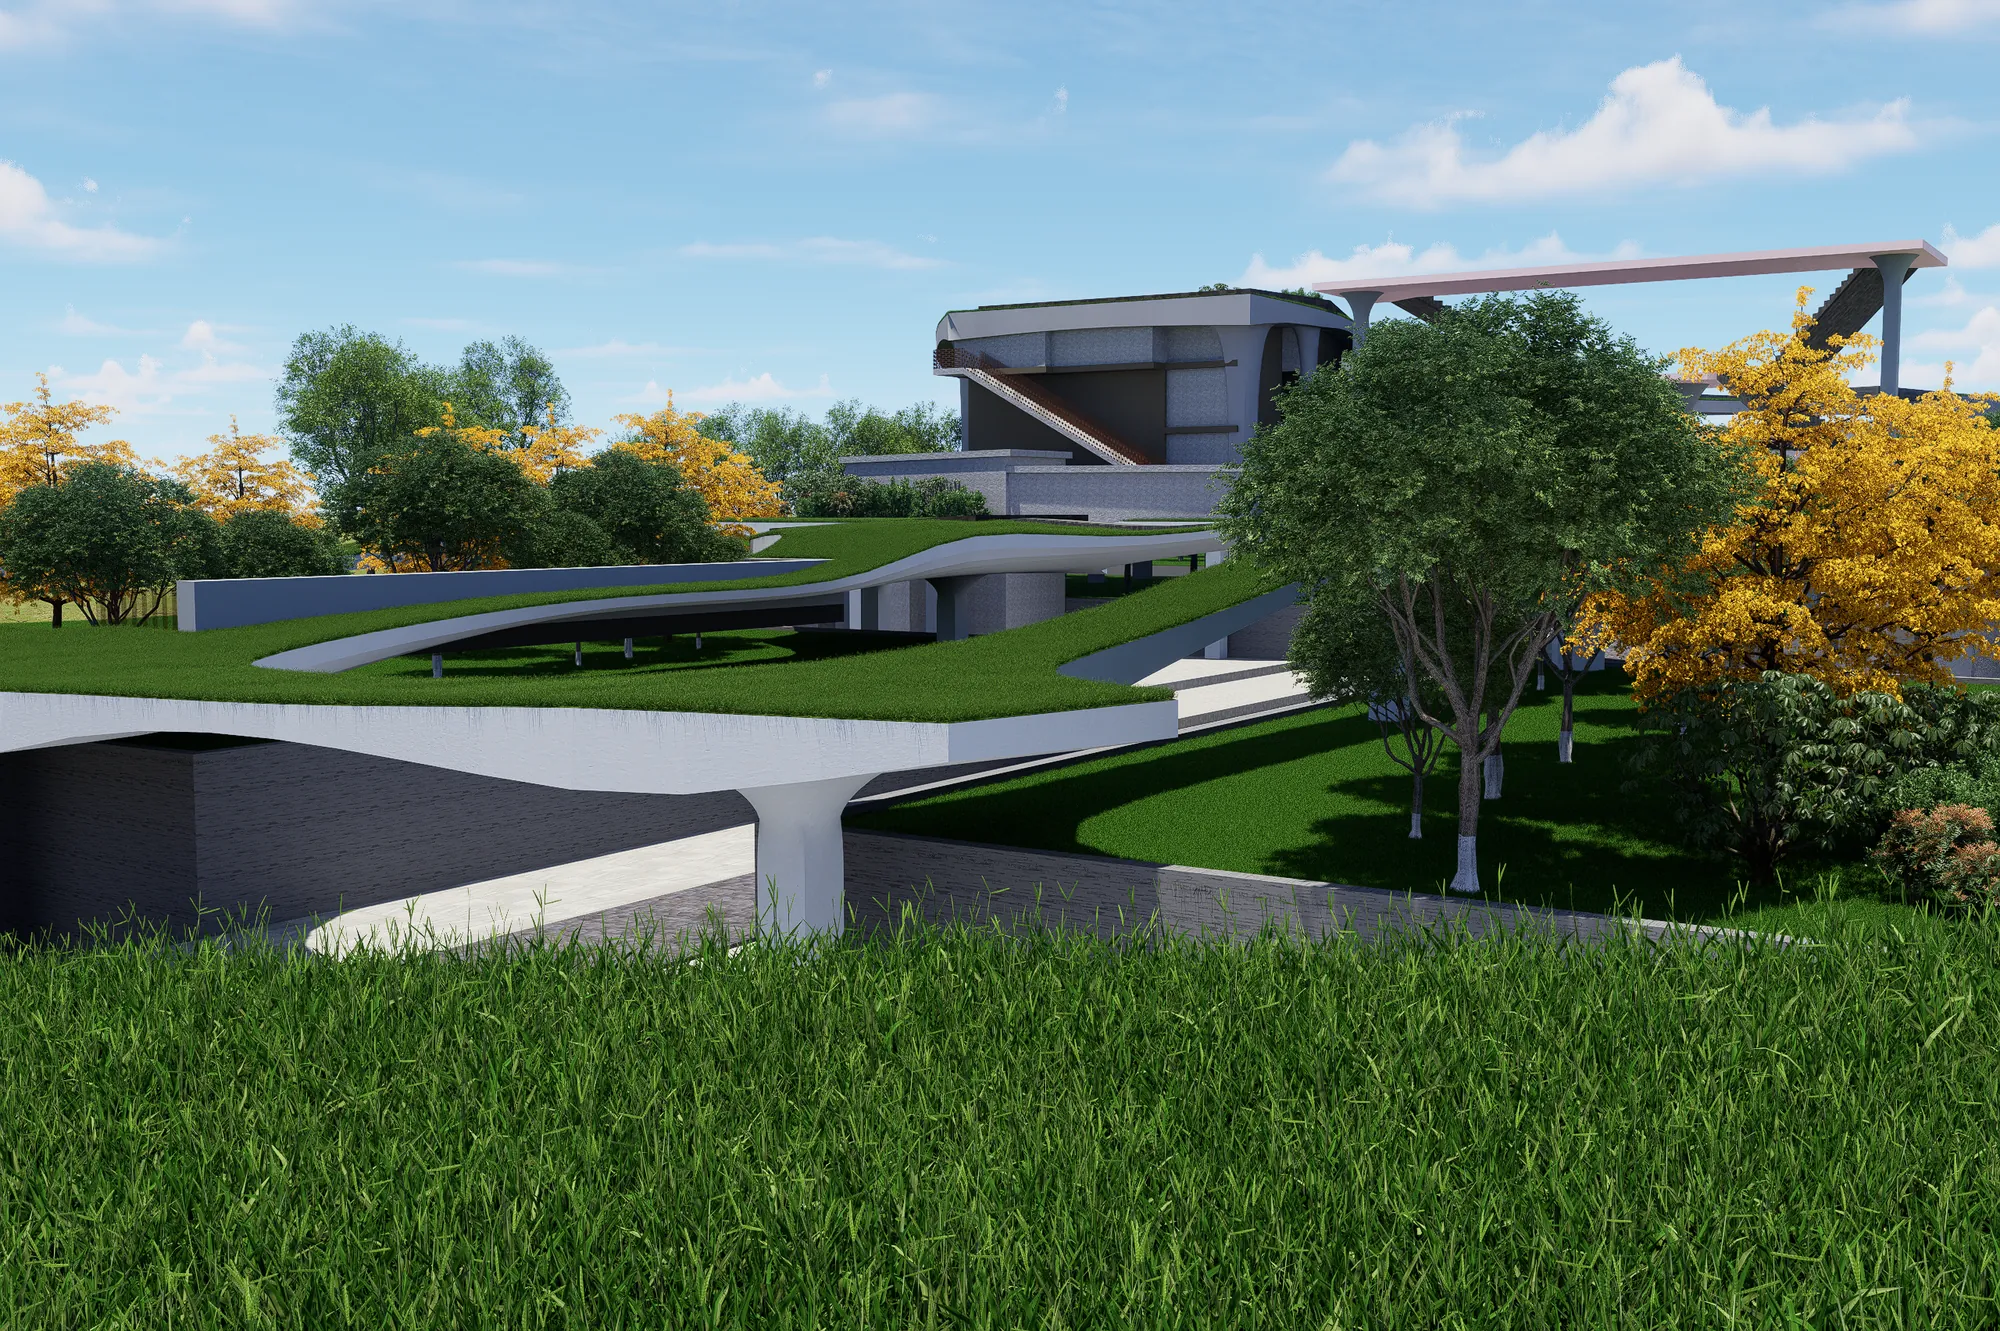
The thesis
This study focuses on the evolution of Beijing's urban texture, exploring its impact on citizens' lives and how citizens' lives in turn shape the urban texture. By combing Beijing's transformation from traditional square layout to modern organic structure, the evolution of urban planning concepts and changes in citizens' lifestyles are analyzed. The study uses methods such as literature review, case analysis and field investigation to deeply explore the protection and reuse of historical textures in the process of urban renewal, as well as the participation and influence of citizens in urban space. The study found that changes in urban texture not only affect citizens' daily lives and social interactions, but also their needs and behaviors are constantly reshaping urban space. This study emphasizes that in urban planning and renewal, it is necessary to fully consider citizens' cultural identity and actual needs to achieve the coordinated development of urban texture and citizens' lives.
And through the above-derived methodology, Yongdingmen Park was selected for urban park design, trying to reconnect and open up the broken urban texture at the southern end of the central axis, and propose a route for future urban renewal in Beijing.
Original text, written by the author in both languages · Source: Undergraduate thesis (June 2025), abstract
A broken axis
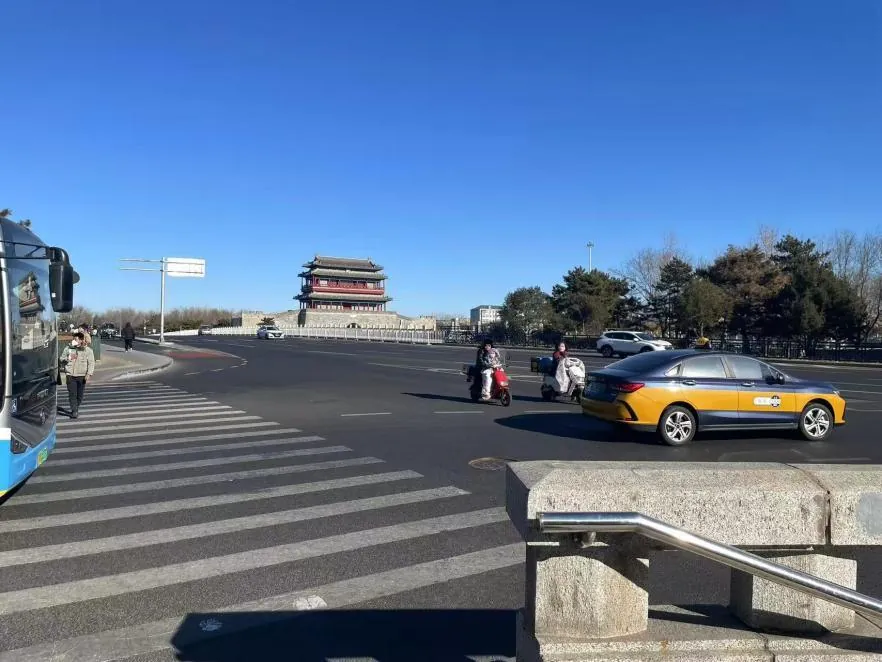
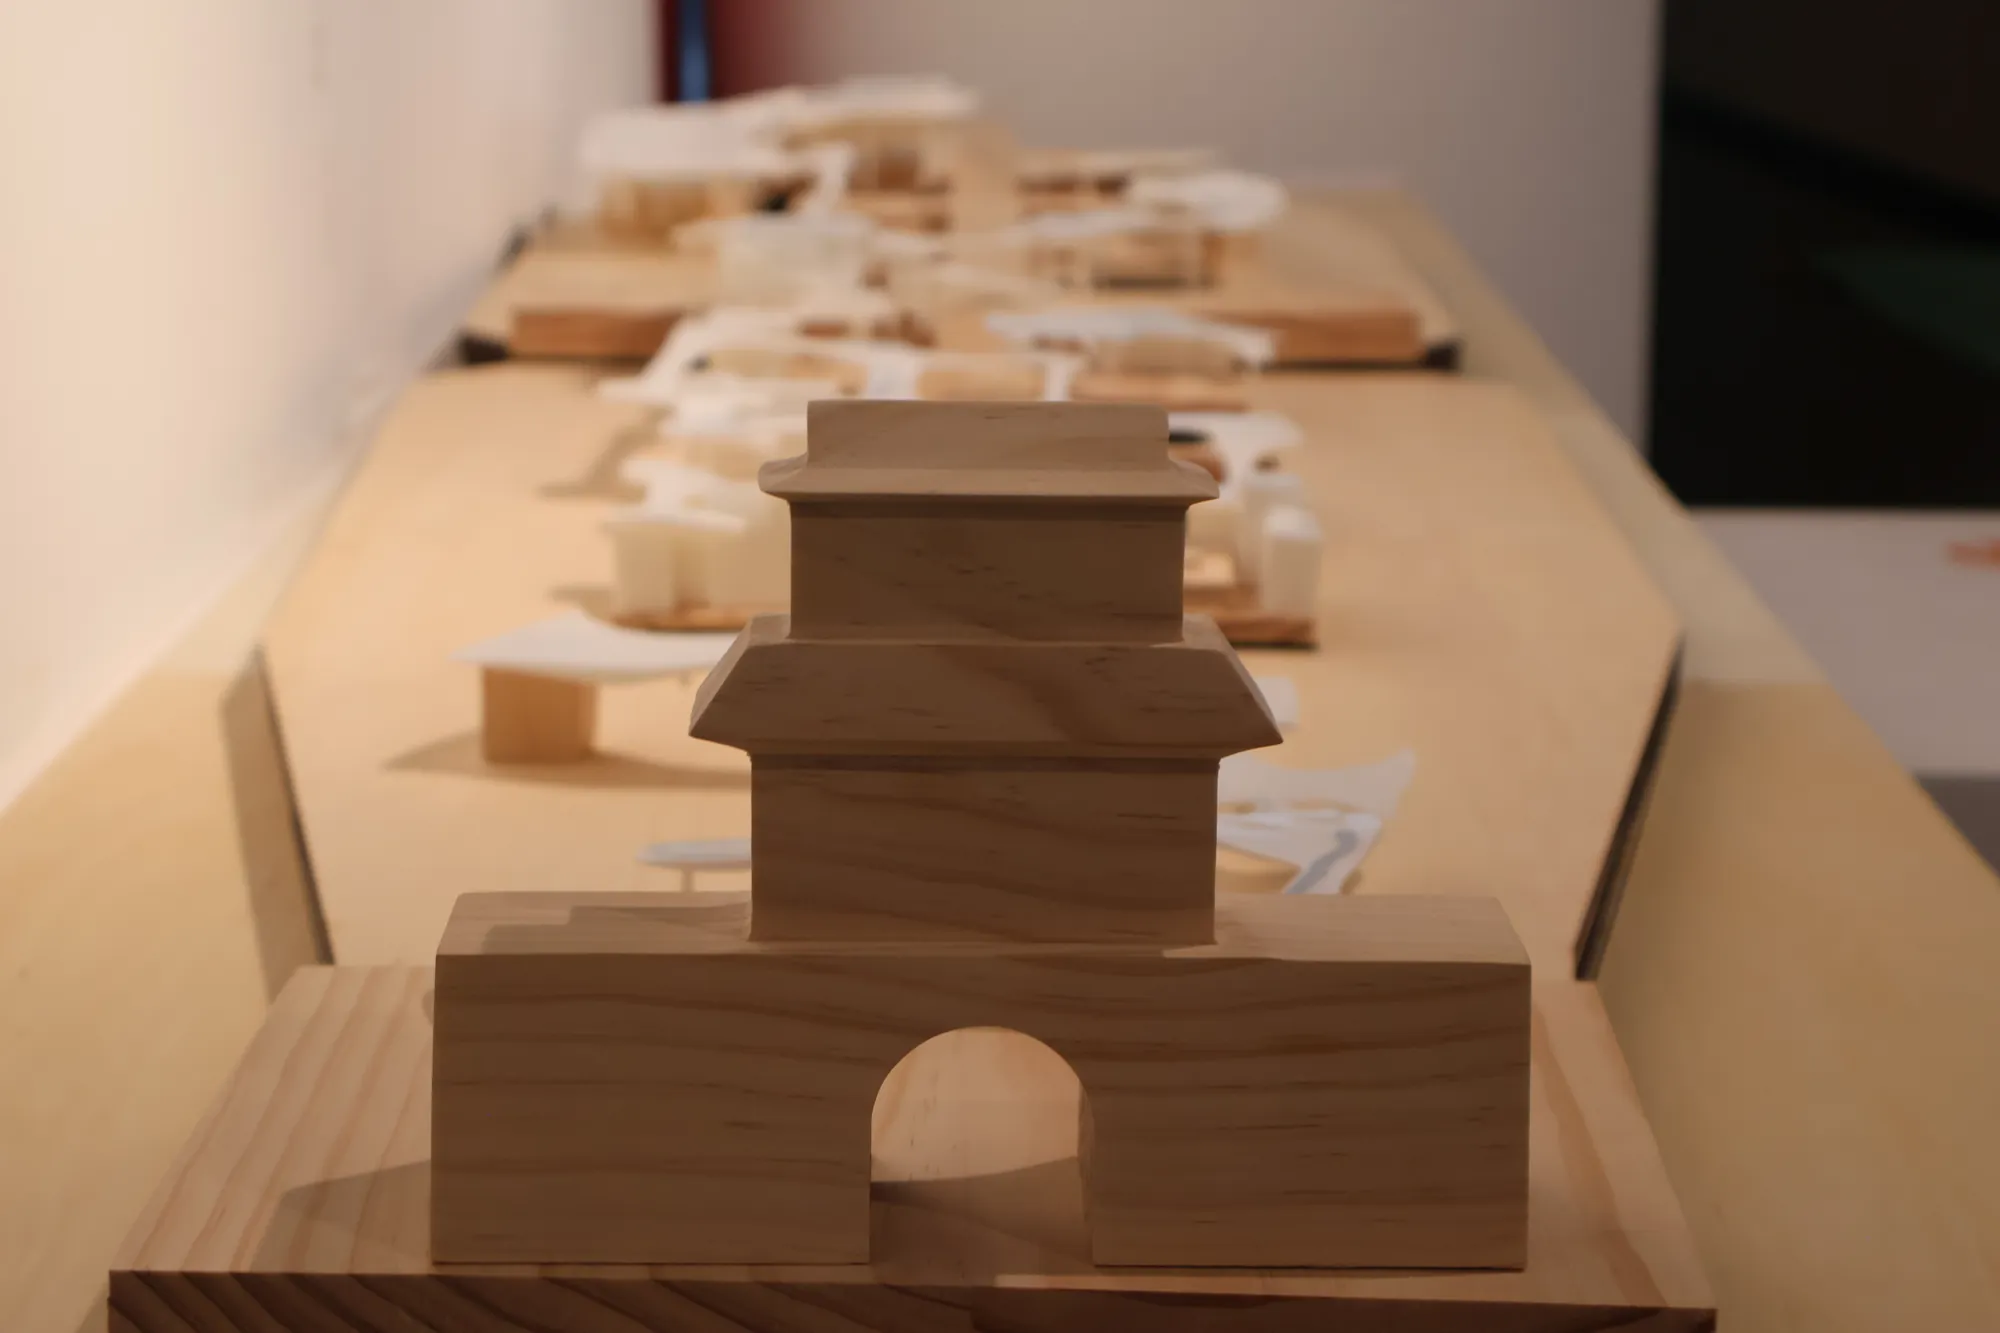
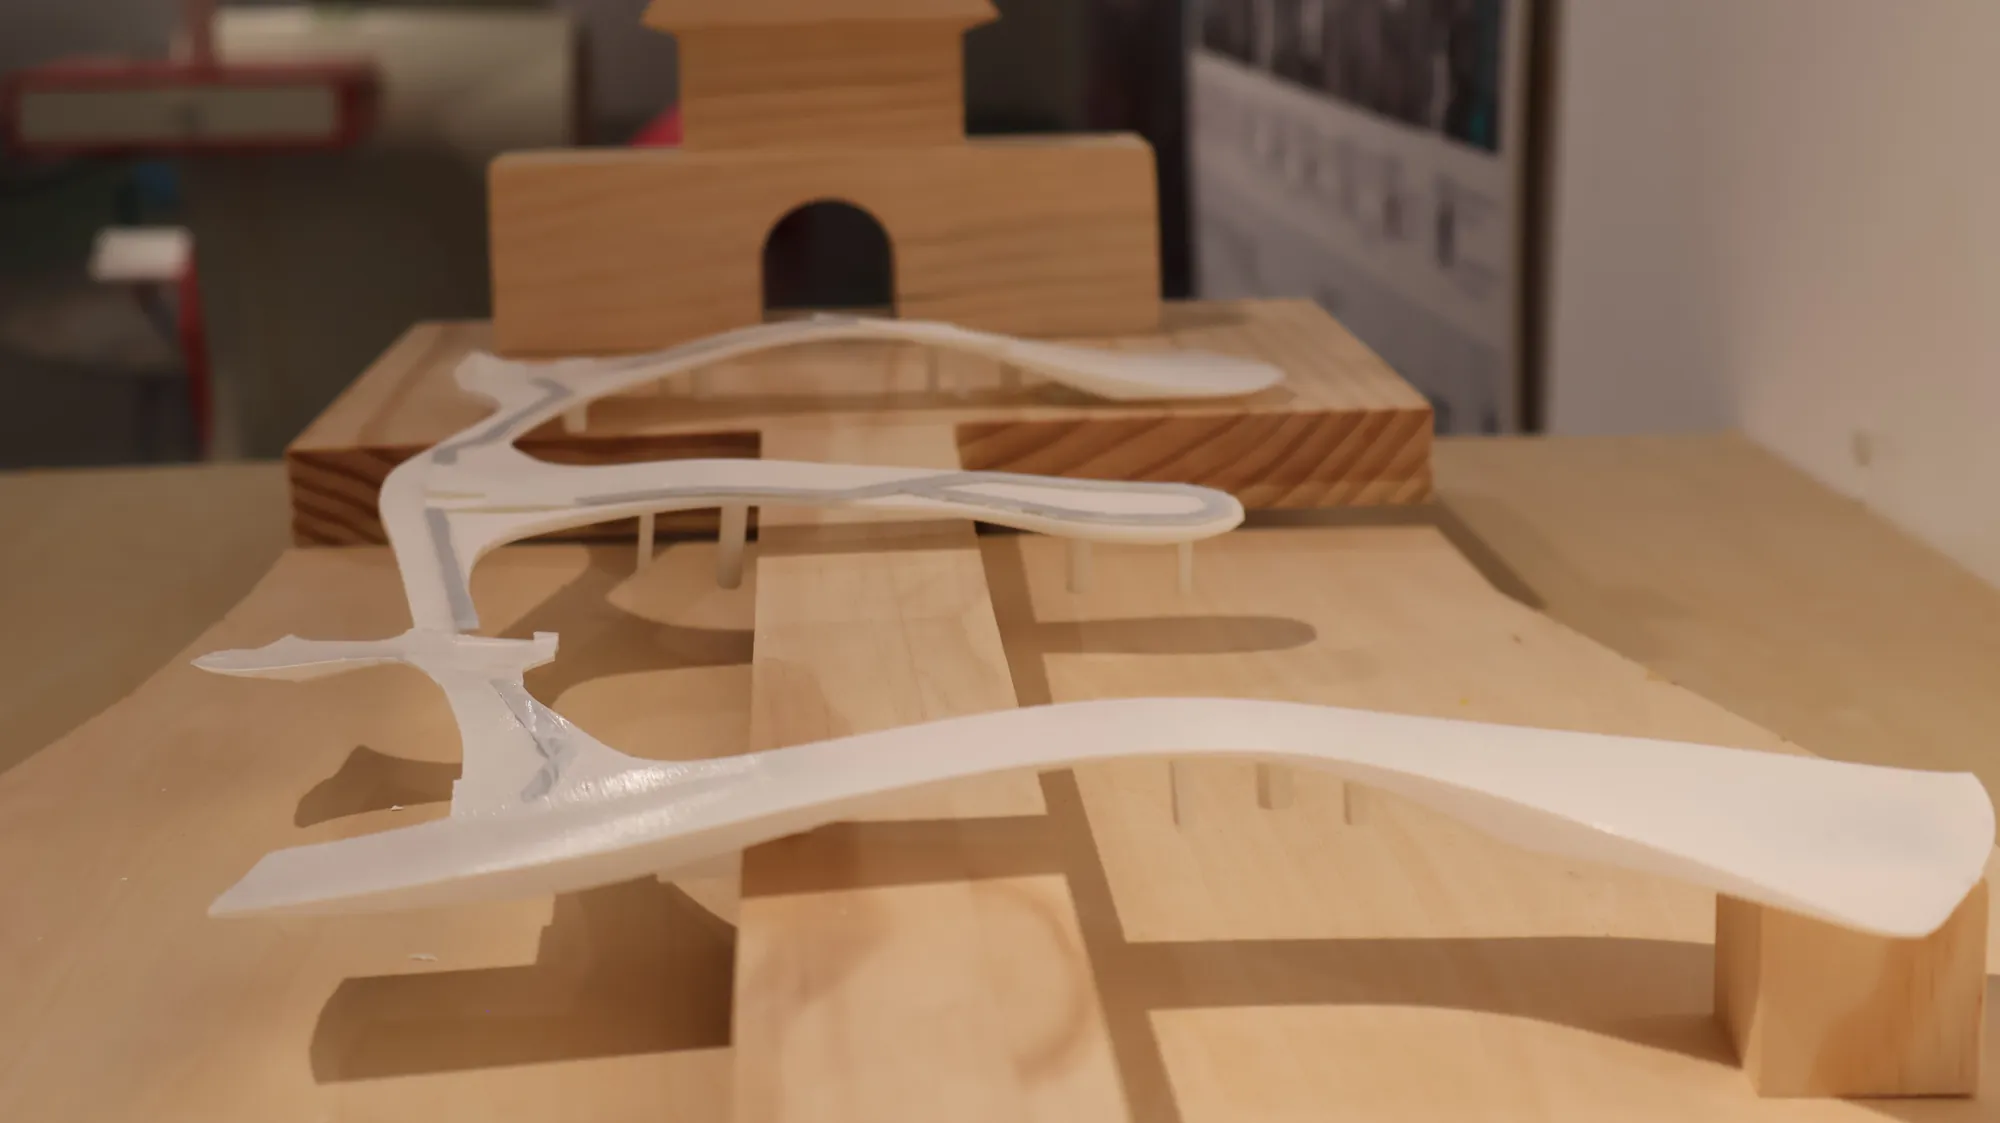
Yongdingmen was the southern gate of Beijing's city wall. Its gate tower and walls once stood over the central axis and carried the symbolic image of a mountain. After the gate tower was demolished in the 1950s, the axis broke clearly at this point. The present park keeps only traces of the old road and has lost its historical marker. The first logic of the design is to face this break. Drawing on studies that consider the rebuilding of the gate tower important for the continuity of Beijing's central axis, we traced the ‘city like a mountain’ form of the Yongdingmen wall and treated it as an image of mountains, the source of the design's imagination. The park runs about 1,000 metres north to south, and the imperial way through its middle once continued Yongdingmen Inner Street, with the gate tower marking the start of the green space at the southern end of the axis. Recombining the lost gate tower with the road axis is therefore the core of restoring the site's historical context. Starting from the relation between historical form and contemporary rupture, the design uses the mountain image as a link that rebuilds the connection between cultural memory and urban fabric.
Translated from the Chinese original · Source: Undergraduate thesis (June 2025), section 4.3.1
The site today
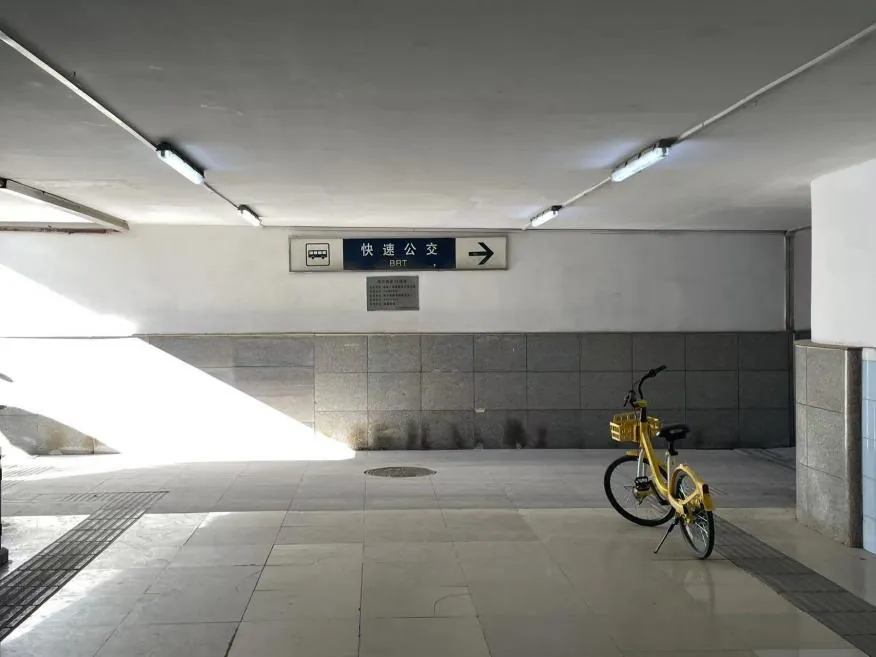
Traffic problems with several causes have left the Yongdingmen site an ‘island’ for pedestrians. It has plaza walkways, but it is ringed by roads and poorly connected to the city's everyday routes.
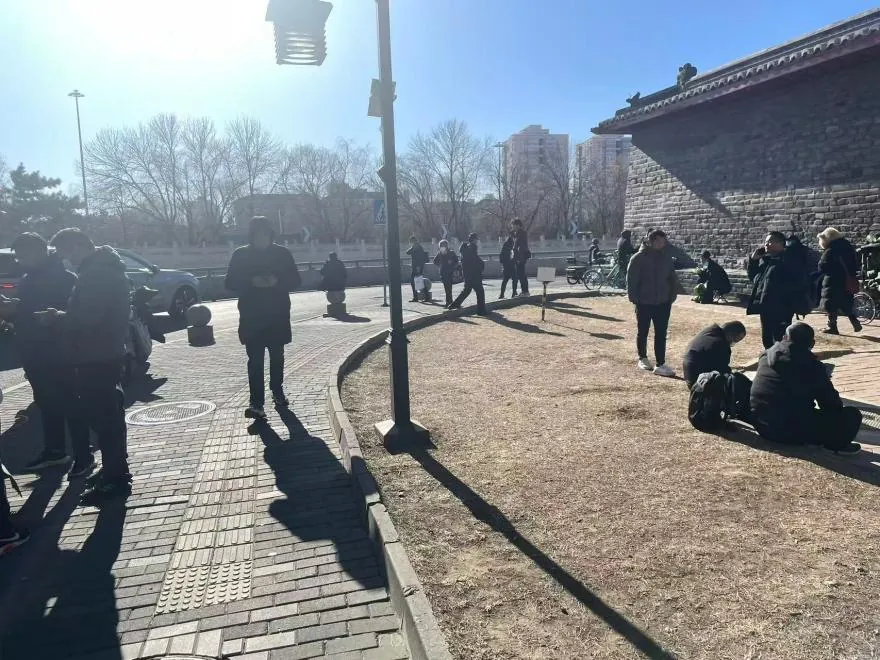
For a long time the site lacked services, shade and places to rest, and felt empty and monotonous, a place people walked past rather than stopped in. Arcades and seating added in recent years have improved it, but in the daytime the park still offers little to draw different groups of people. At night it looks different. Nearby residents come on their own to dance, roller-skate and play instruments. This night life brings some activity to the site, but the range is narrow, mostly exercise and leisure for middle-aged and older people.
The Yongdingmen site is still some way from being part of its community. The space arrived physically, but the community did not fully follow. Residents mostly use a space that was ‘given’ to them, rather than taking part in making it and giving it meaning in daily life.
Translated from the Chinese original · Source: Undergraduate thesis (June 2025), section 4.1.2 (excerpts)
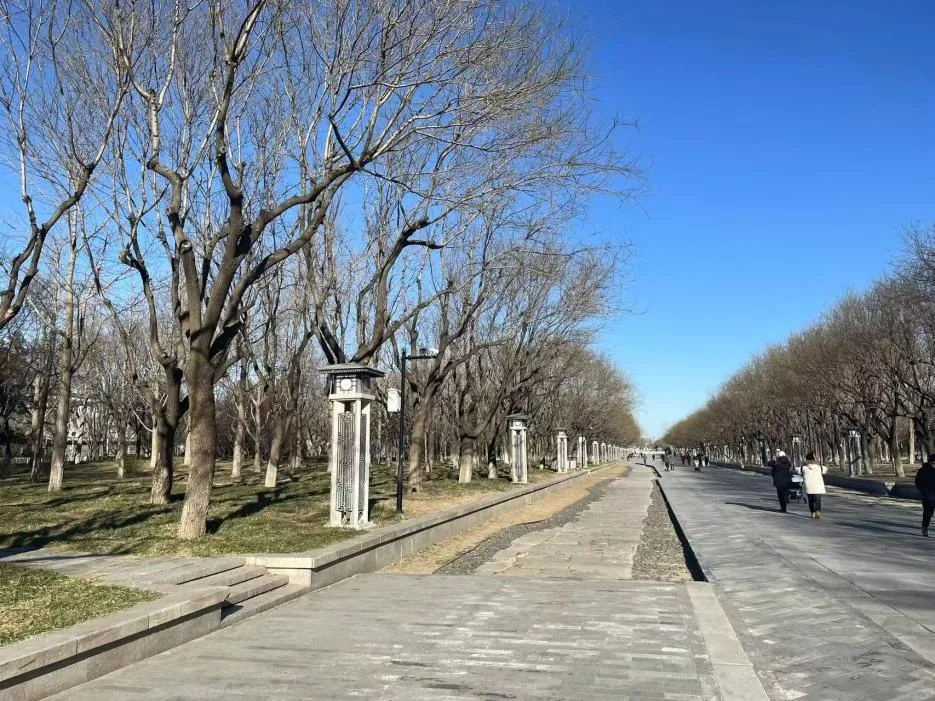
The wall as a mountain
In ancient Chinese cities and buildings, the mountain was not only a geographical element. It was often seen as a sheltering screen for the spaces of daily life. One can imagine the relation between the gate tower, the barbican and the living spaces around the original Yongdingmen. Tall, heavy walls and towers enclosed the living spaces, and the people who lived there made places of free everyday life in the shadow of the solemn walled city.
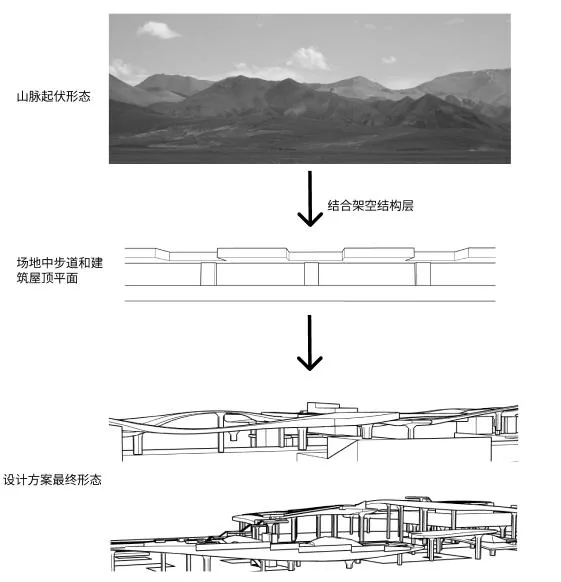
In the renovation of Yongdingmen Park, the starting point taken from the site's history is the wall's past role as a defensive work and the image of the mountain. The first question is how to make, from the mountain form, a structure that people can walk on or through, as the physical base for all kinds of free everyday activity.
Translated from the Chinese original · Source: Undergraduate thesis (June 2025), sections 4.2.1 and 4.2.2
Raised, so the green can stay
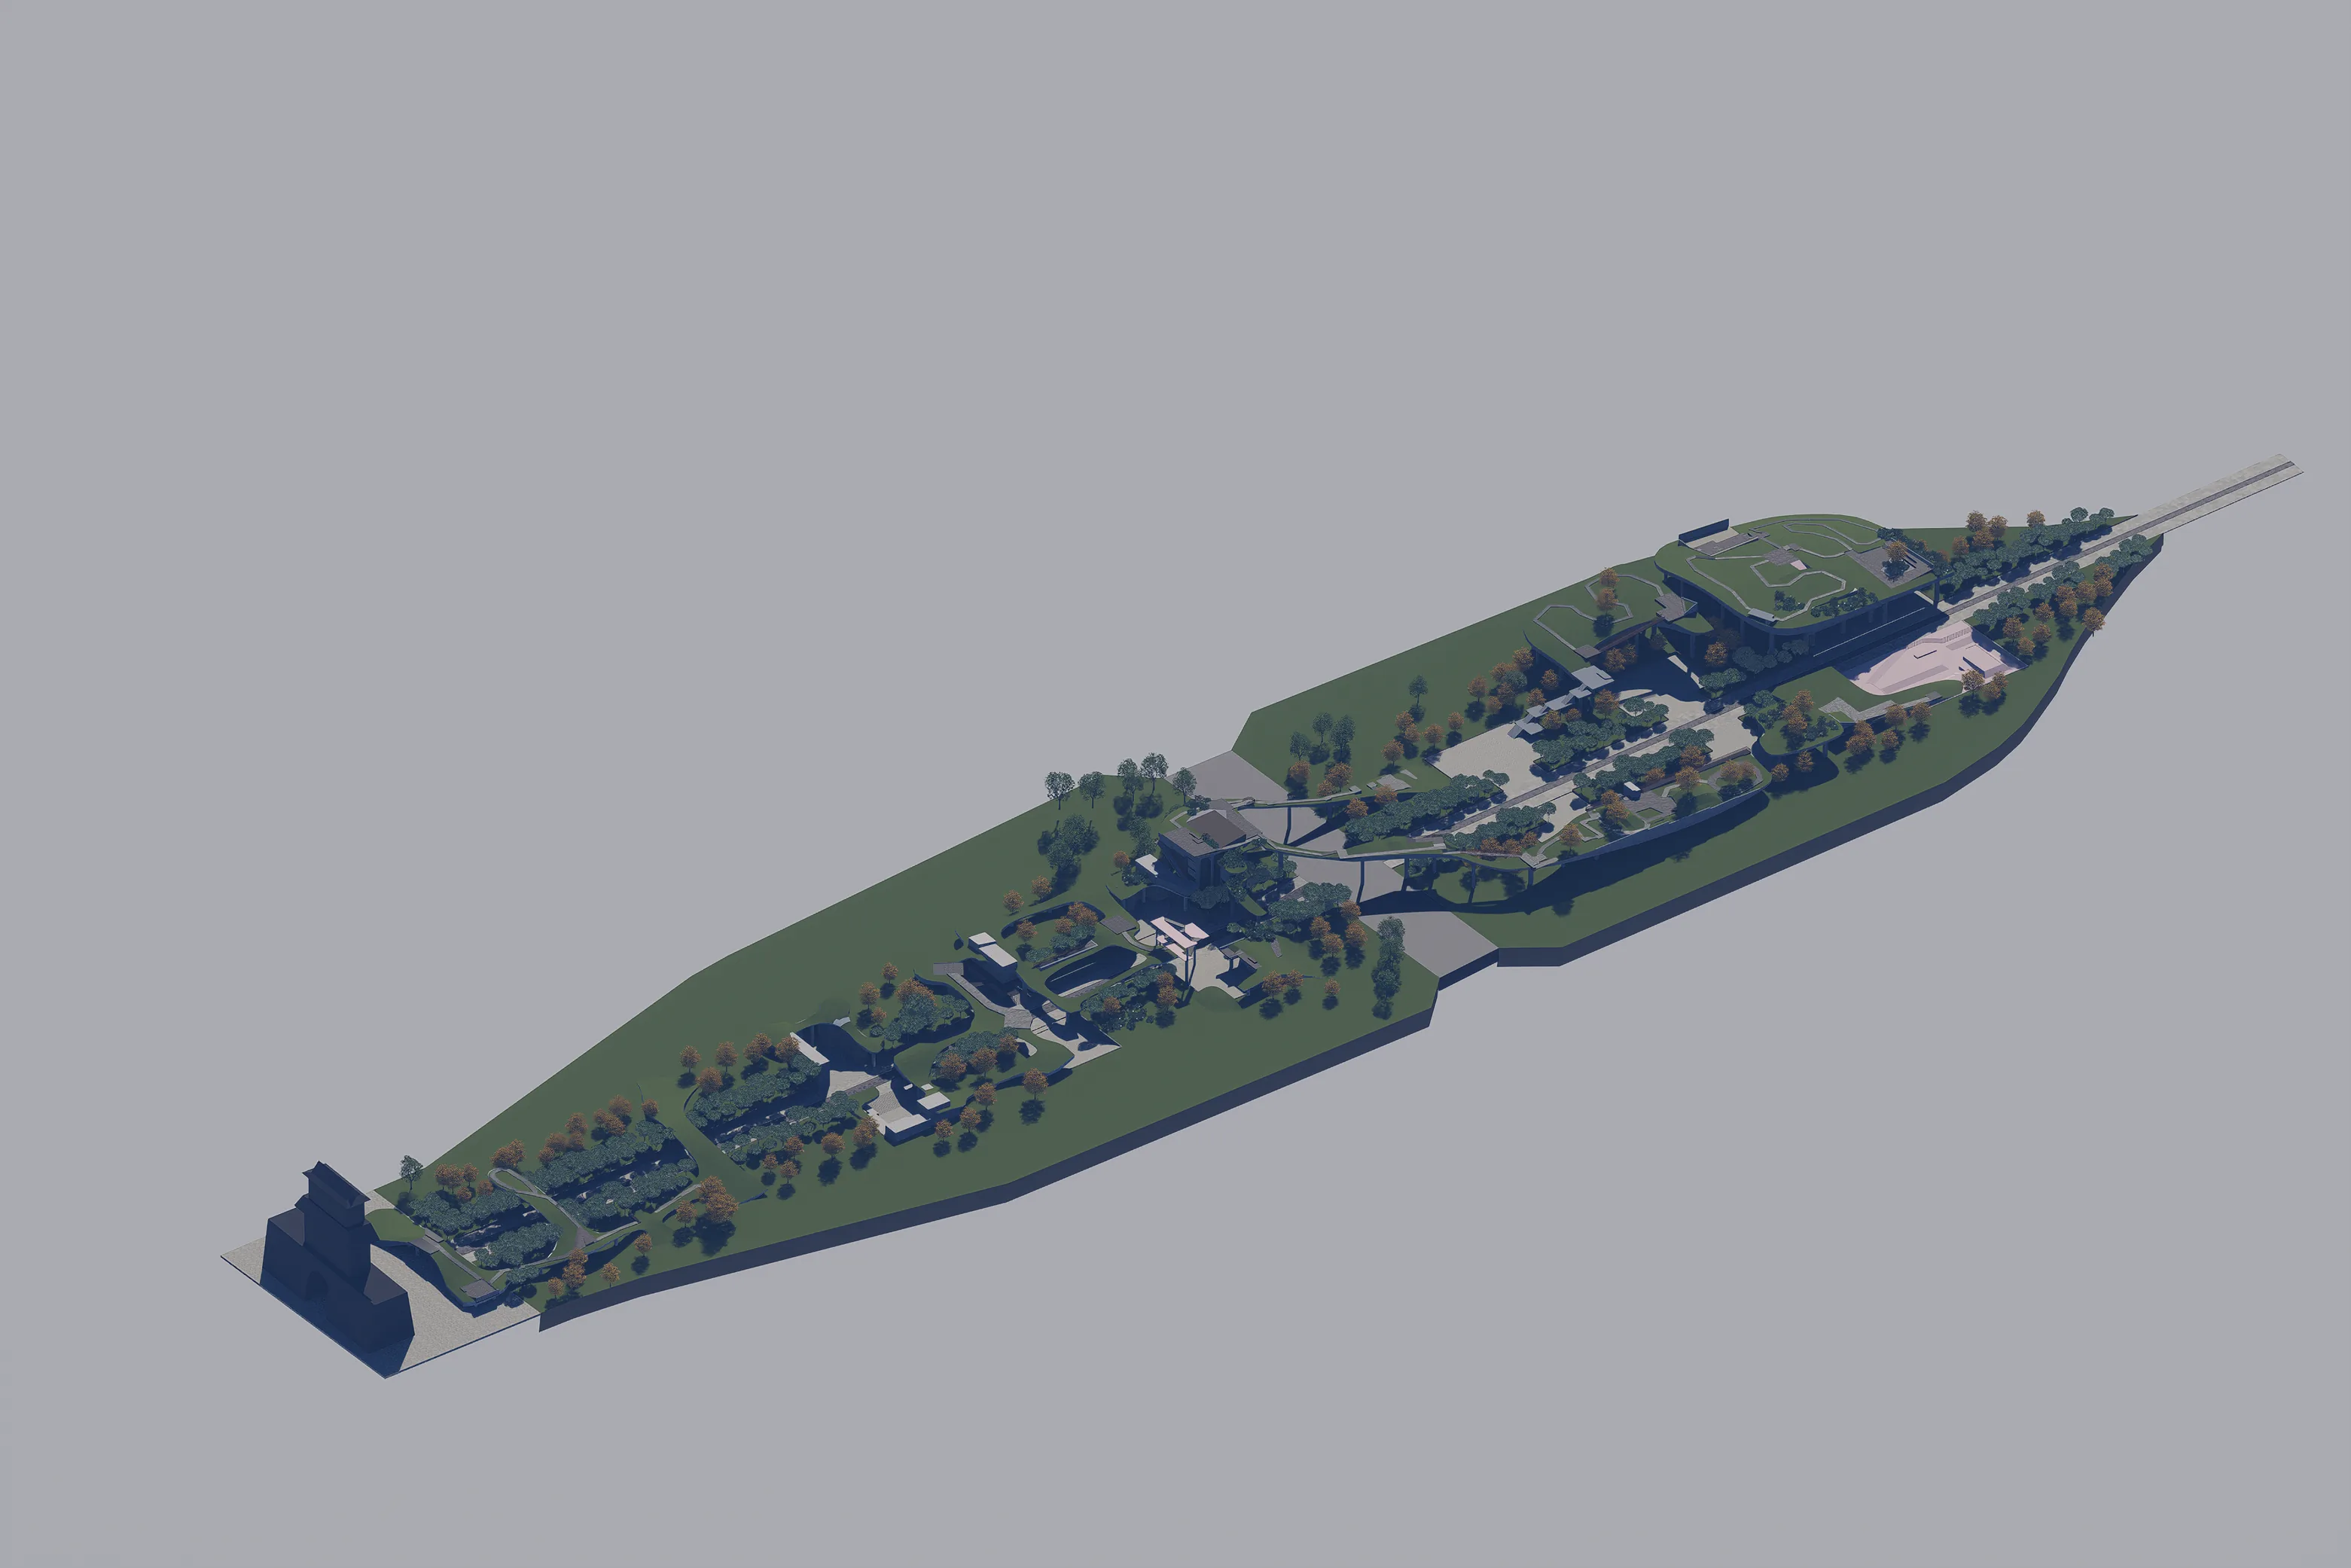
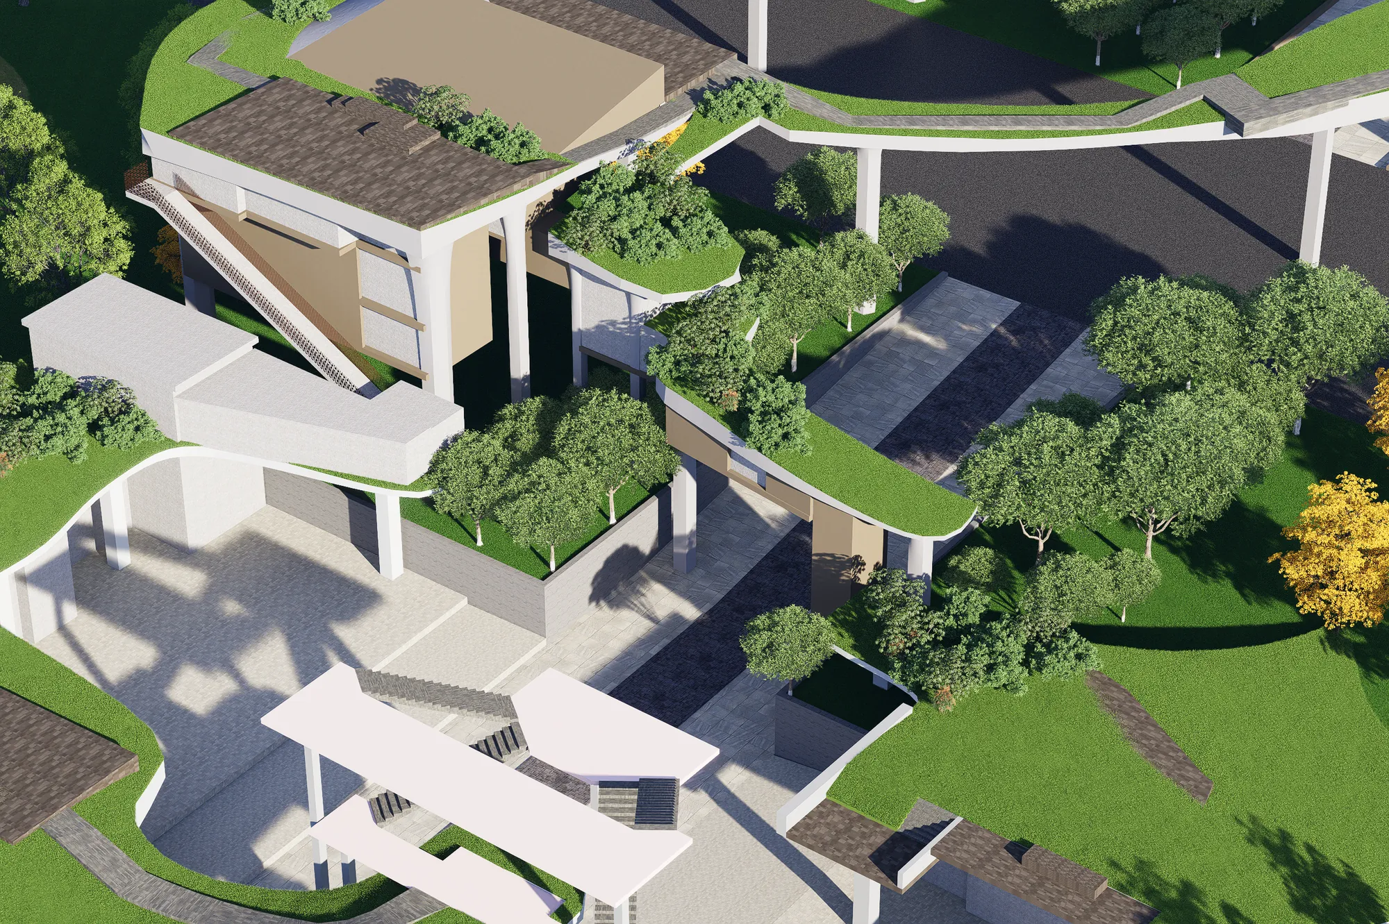
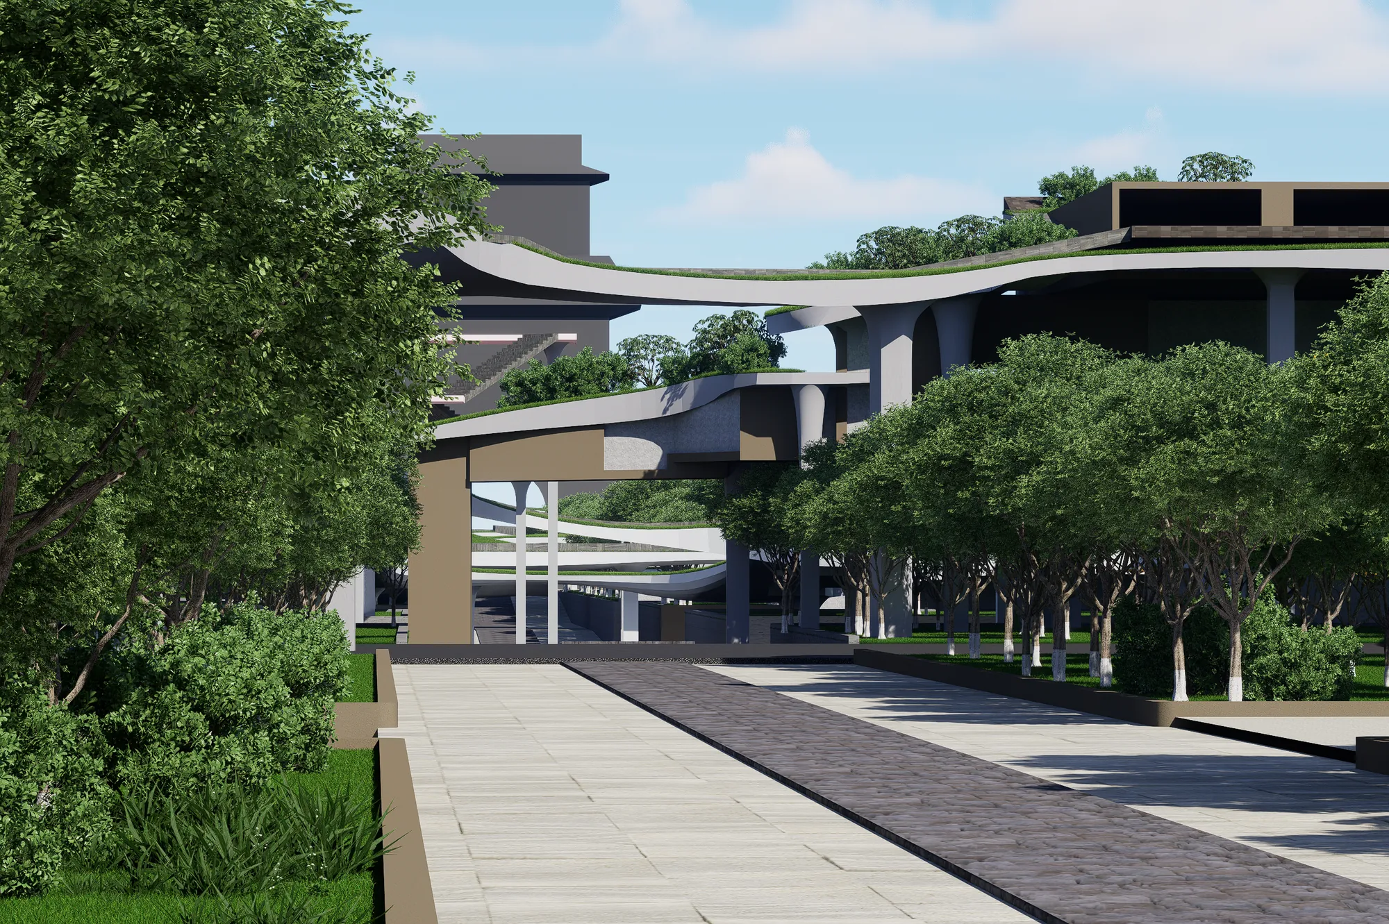
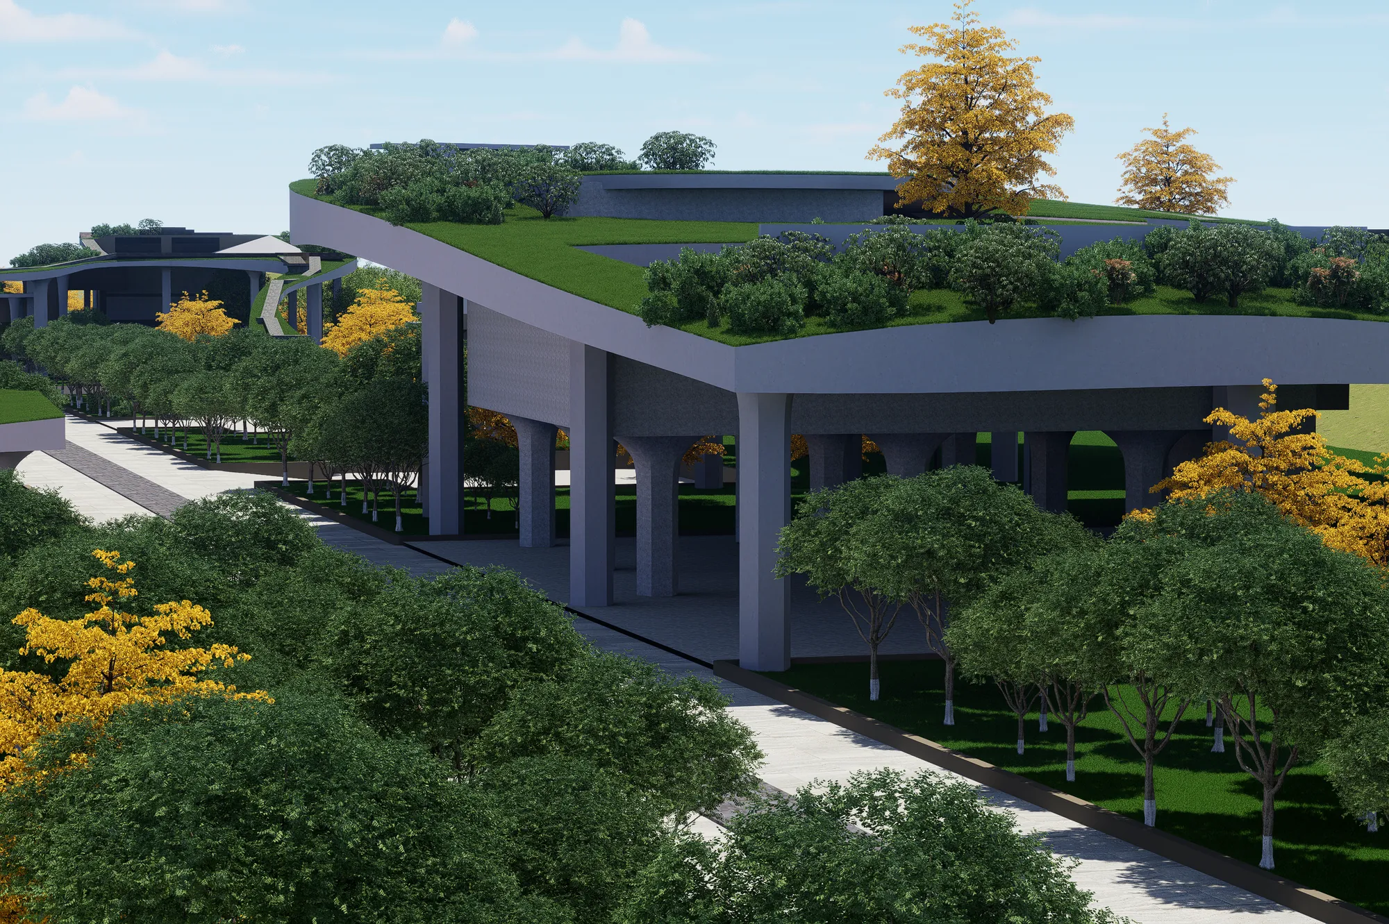
Beyond questions of form, the design also weighs the site conditions pragmatically. Yongdingmen Park has a large amount of green space, all of it planted. As an important natural landscape and cultural setting, this green space should be protected and put to use, so the design should not take over or damage much of it. For this reason it uses elevated walkways and raised buildings to keep as much of the existing green space as possible, and the existing paved plazas are not built over either.
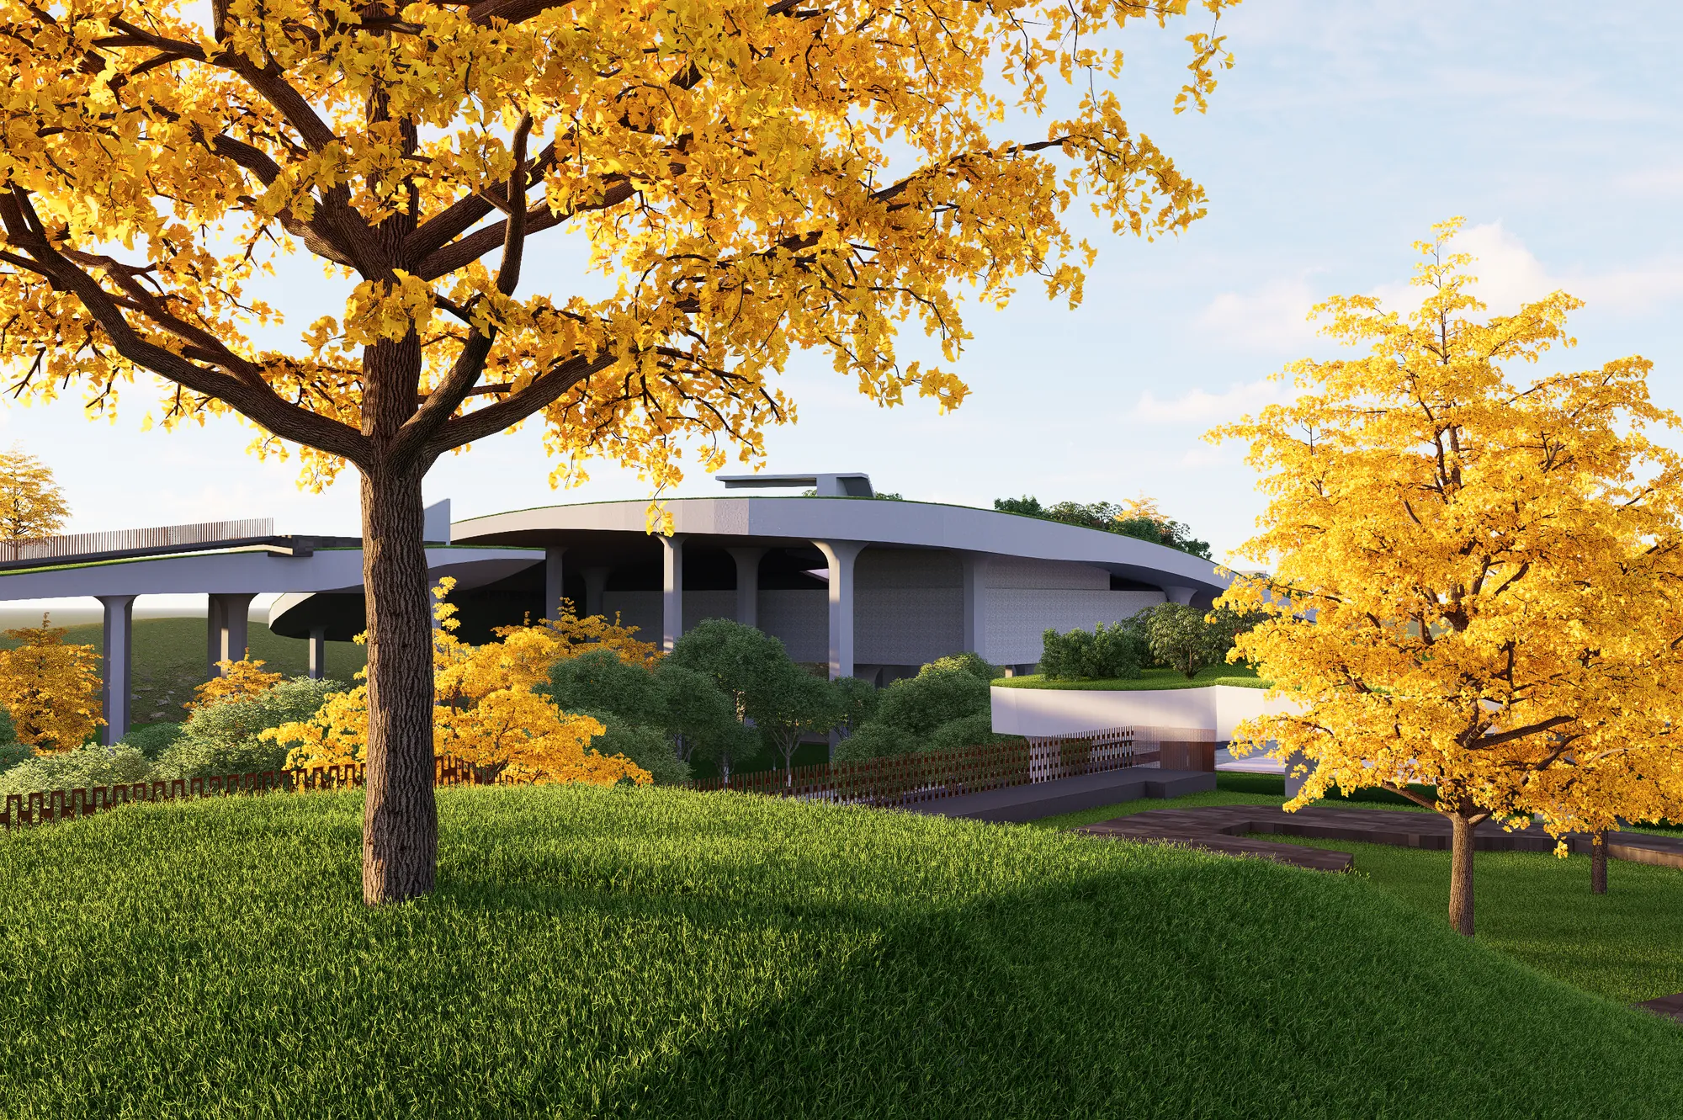
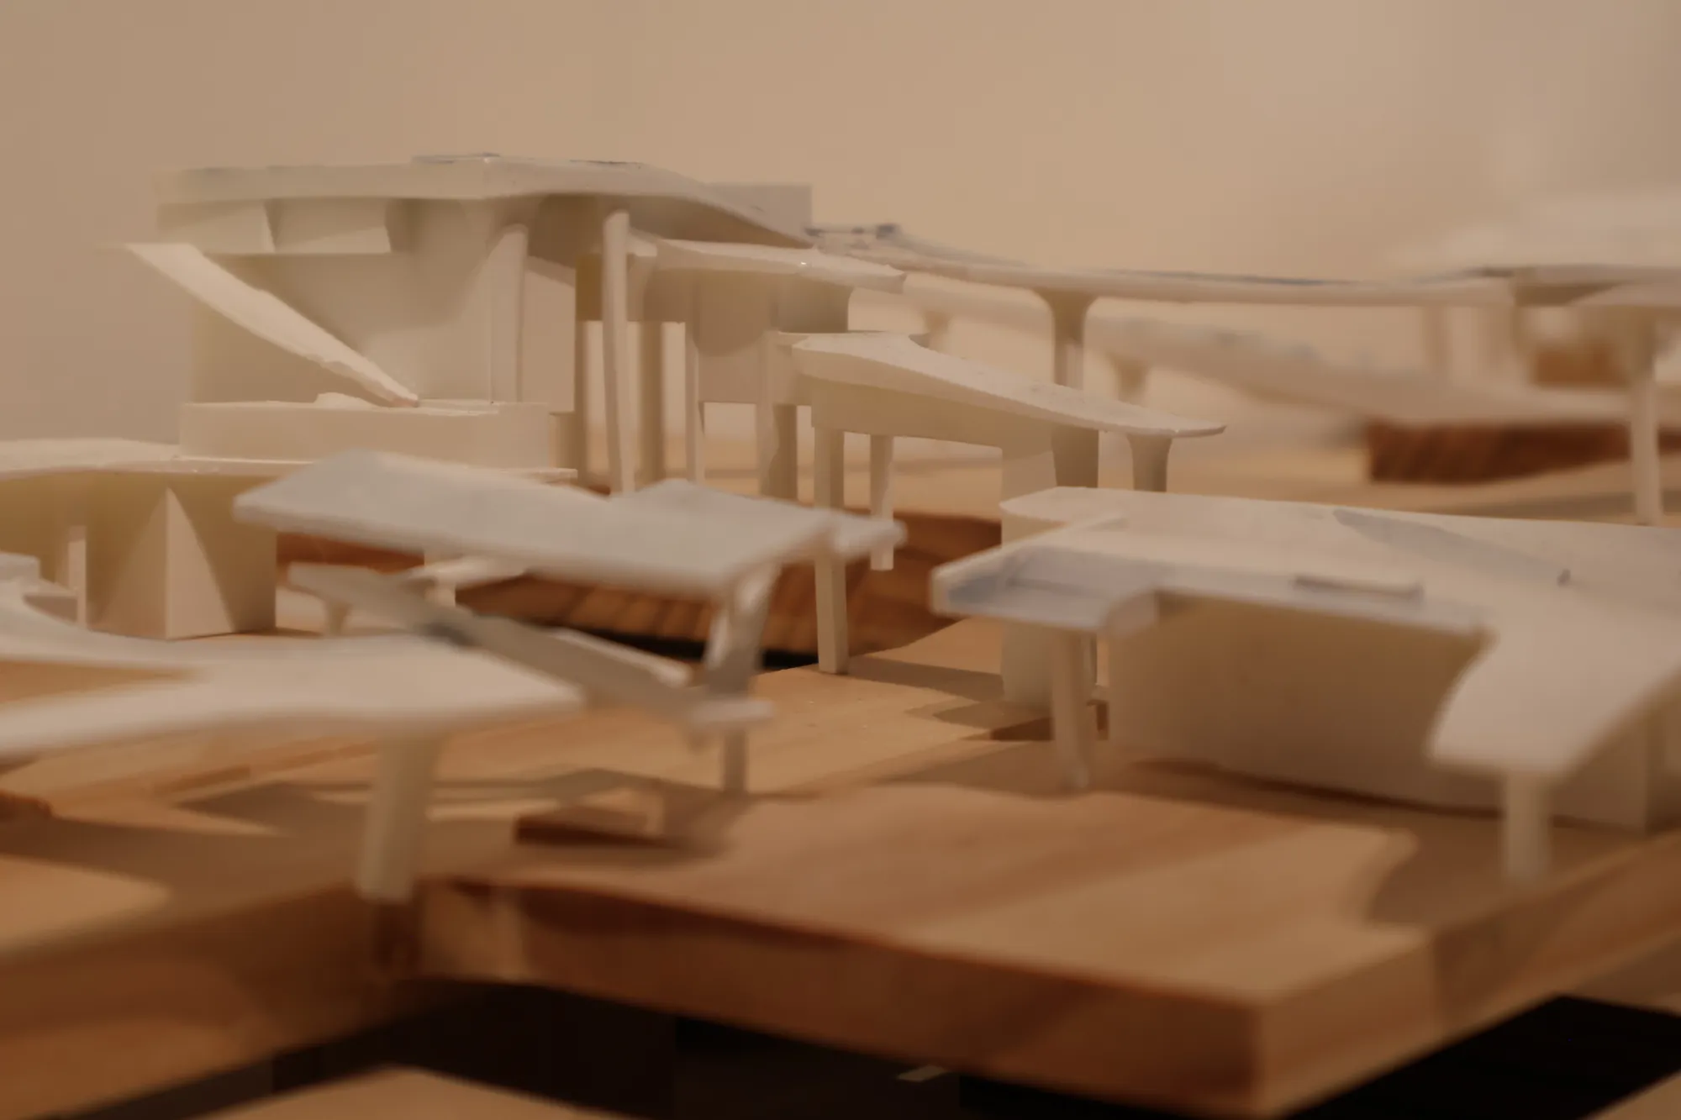
In practice, undulating ramps link the existing green space with the building roofs, and earth-covered construction lets visitors walk on top of the buildings. Some buildings open their interiors to the outside, giving the experience of being inside a mountain.
Translated from the Chinese original · Source: Undergraduate thesis (June 2025), sections 4.3.1 and 4.3.2

Four zones
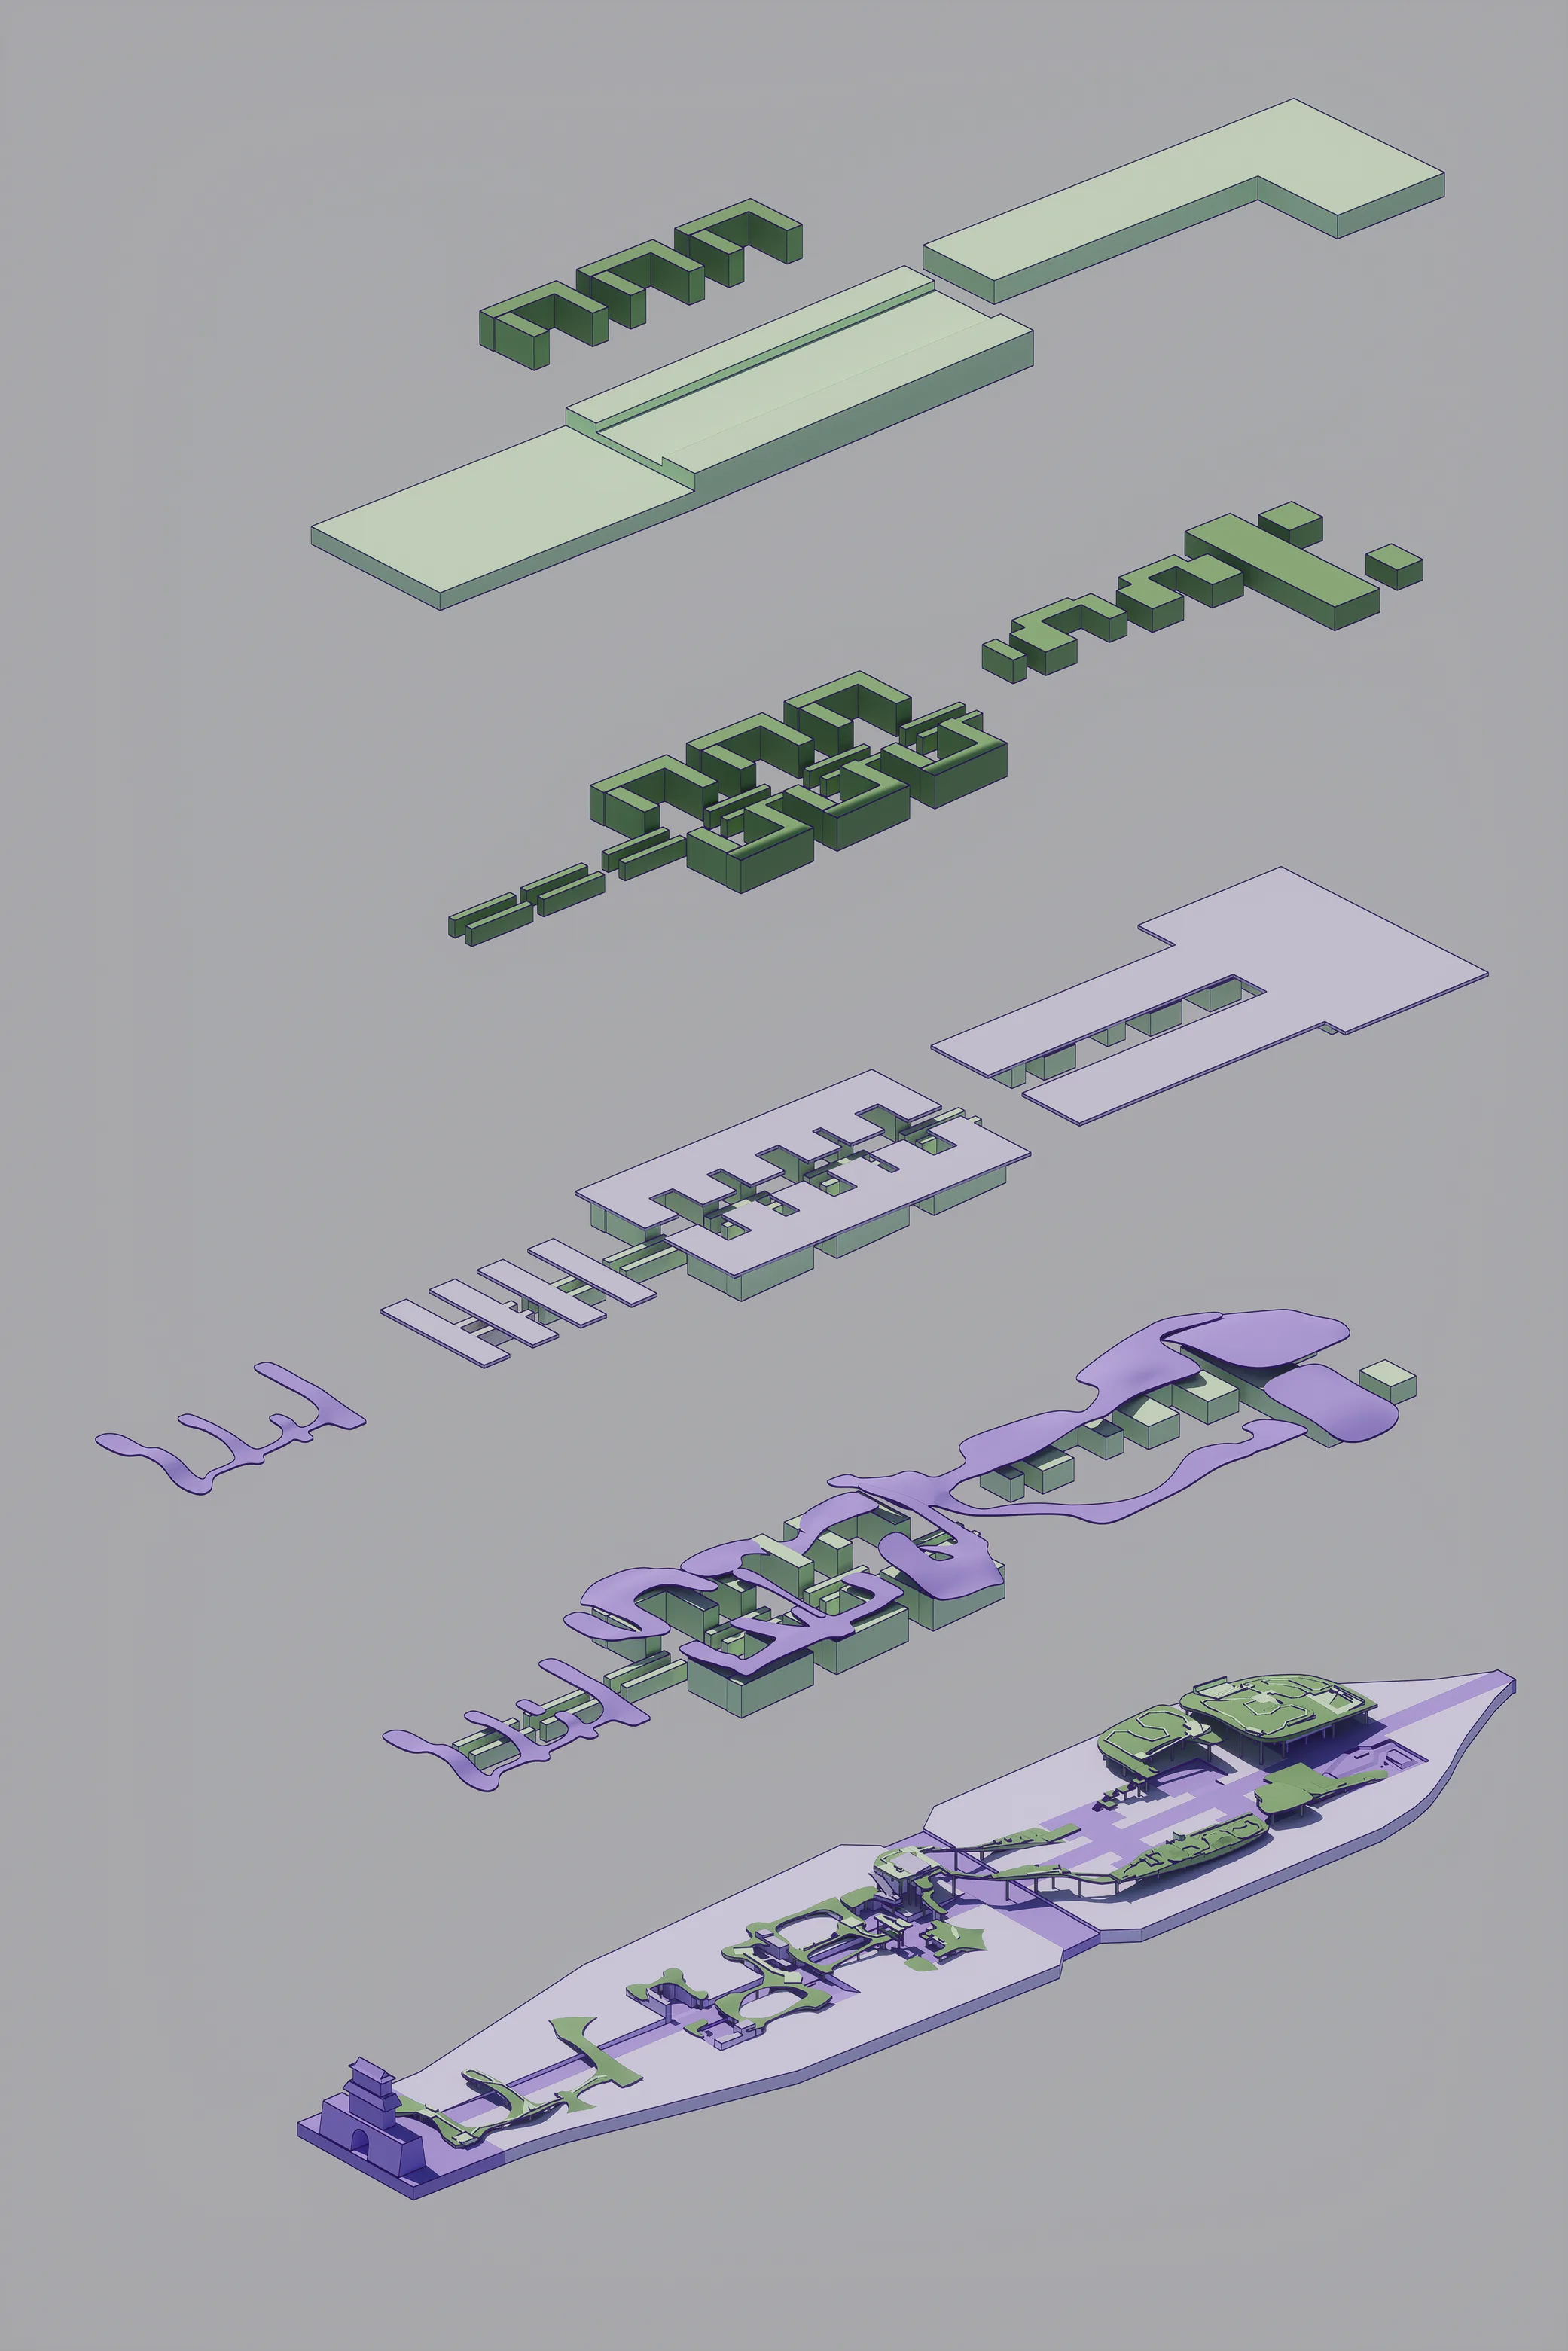
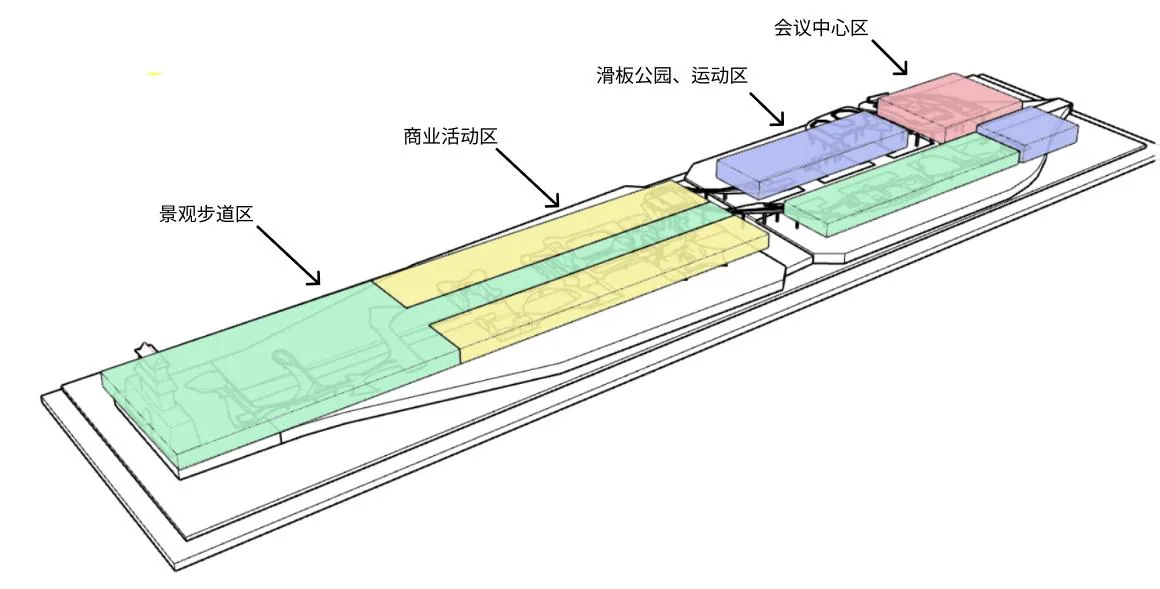
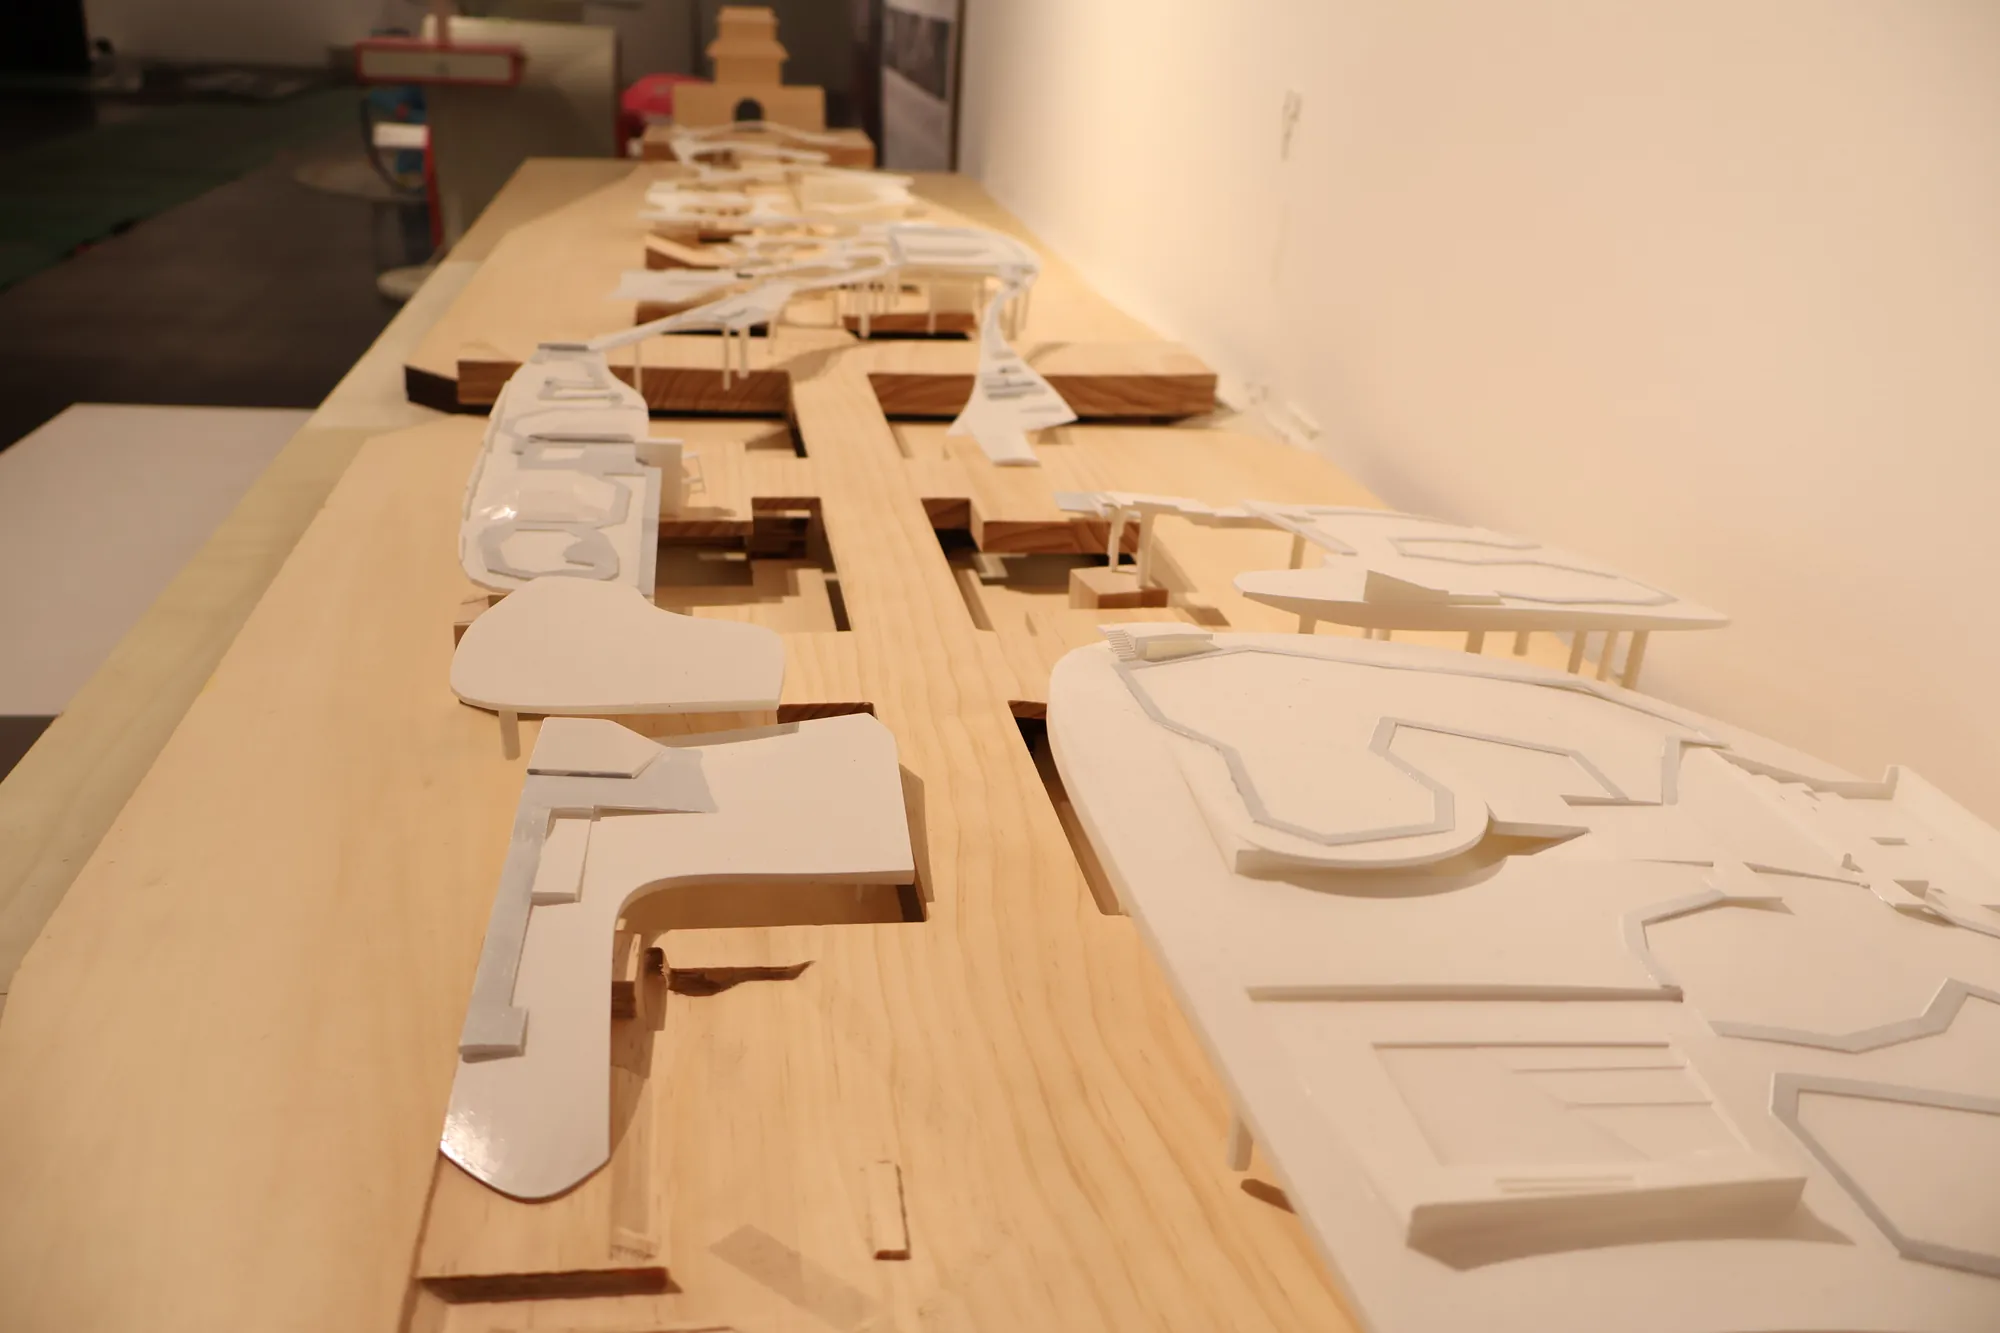
Following the HOPSCA framework for urban complexes, the site is divided into four zones: a landscape walkway, a commercial zone, a conference centre, and a skate park and sports area. An urban complex depends on mixed functions and connected spaces, so here the zones sit close together and overlap, forming one civic activity centre.
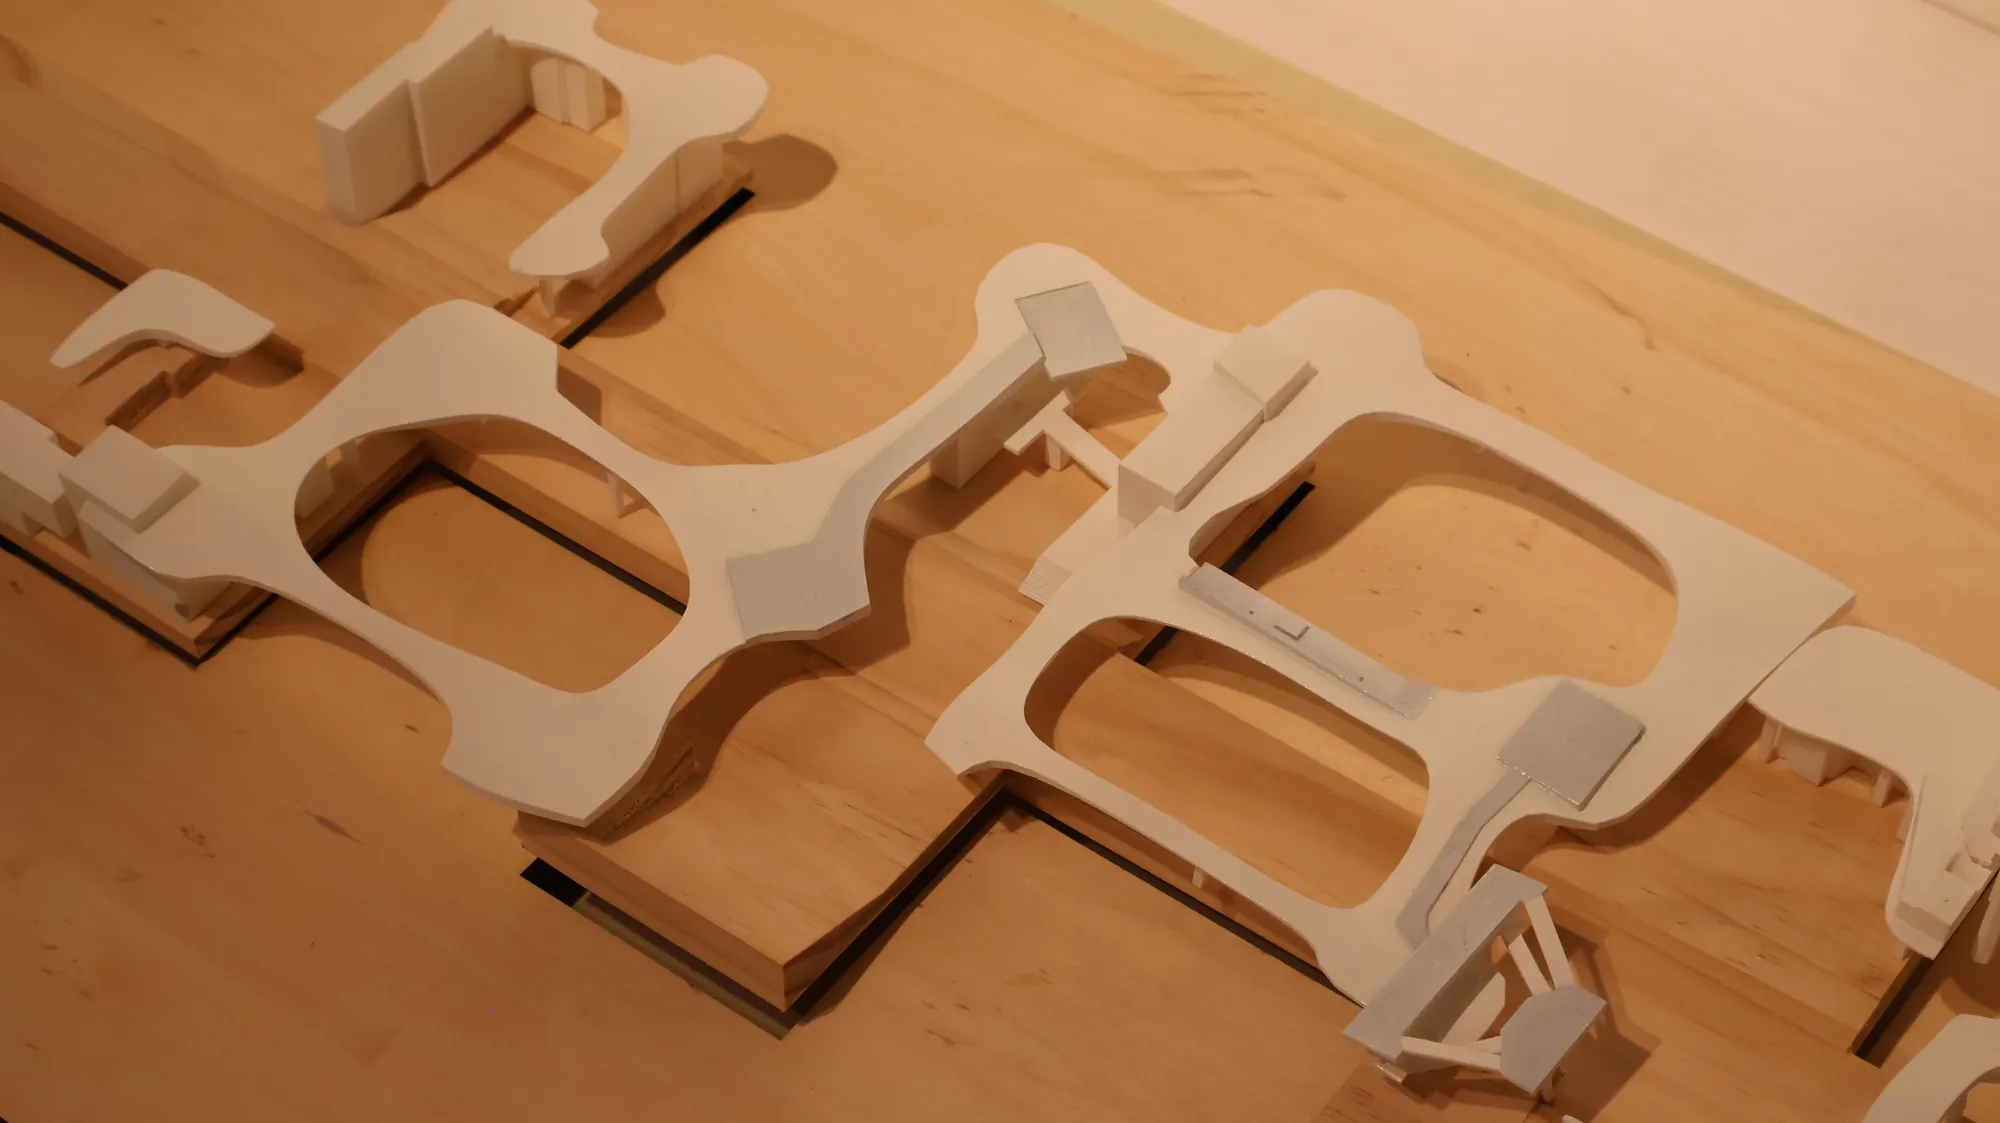
The four zones form a staggered but continuous structure. The central walkway runs through the whole site like a spine, the commercial blocks, green space and walkways on either side interlock, and the skate park on the edge connects to the conference centre. By mixing functions and letting the zones overlap, the design aims at the varied community structure of an urban complex, in which each zone has its own role and supports the others, the ‘functional penetration’ that HOPSCA stresses.
Translated from the Chinese original · Source: Undergraduate thesis (June 2025), section 4.3.3 (excerpts)
For everyday life
The final aim of the scheme is an urban space that is public and open to participation. Every zone is laid out to encourage people to use it actively. Along the walkway are landscape platforms and exhibition spaces for festivals and open-air shows. The commercial street has generous pedestrian space and outdoor café seating, so that people meet each other in everyday leisure. The multi-purpose halls at and around the conference centre are open to the public for cultural forums and lectures. The skate park gives teenagers a place to practise and perform, and its seating and promenades draw passers-by to stop and watch, making the space livelier.
Translated from the Chinese original · Source: Undergraduate thesis (June 2025), section 4.3.4
The model
Drawings