Hongkong Facade
The vertical edges of old districts
Responding to the Hop Cup competition’s emphasis on innovative interventions within marginalized urban conditions, this project proposes a parasitic architectural system that activates the vertical boundaries of Hong Kong’s aging residential neighborhoods. Situated in dense, historic districts such as Sham Shui Po and To Kwa Wan, the design transforms neglected building facades into a continuous network of social and ecological infrastructure.
Original text · Source: Competition board, sheet 1
Reading the city
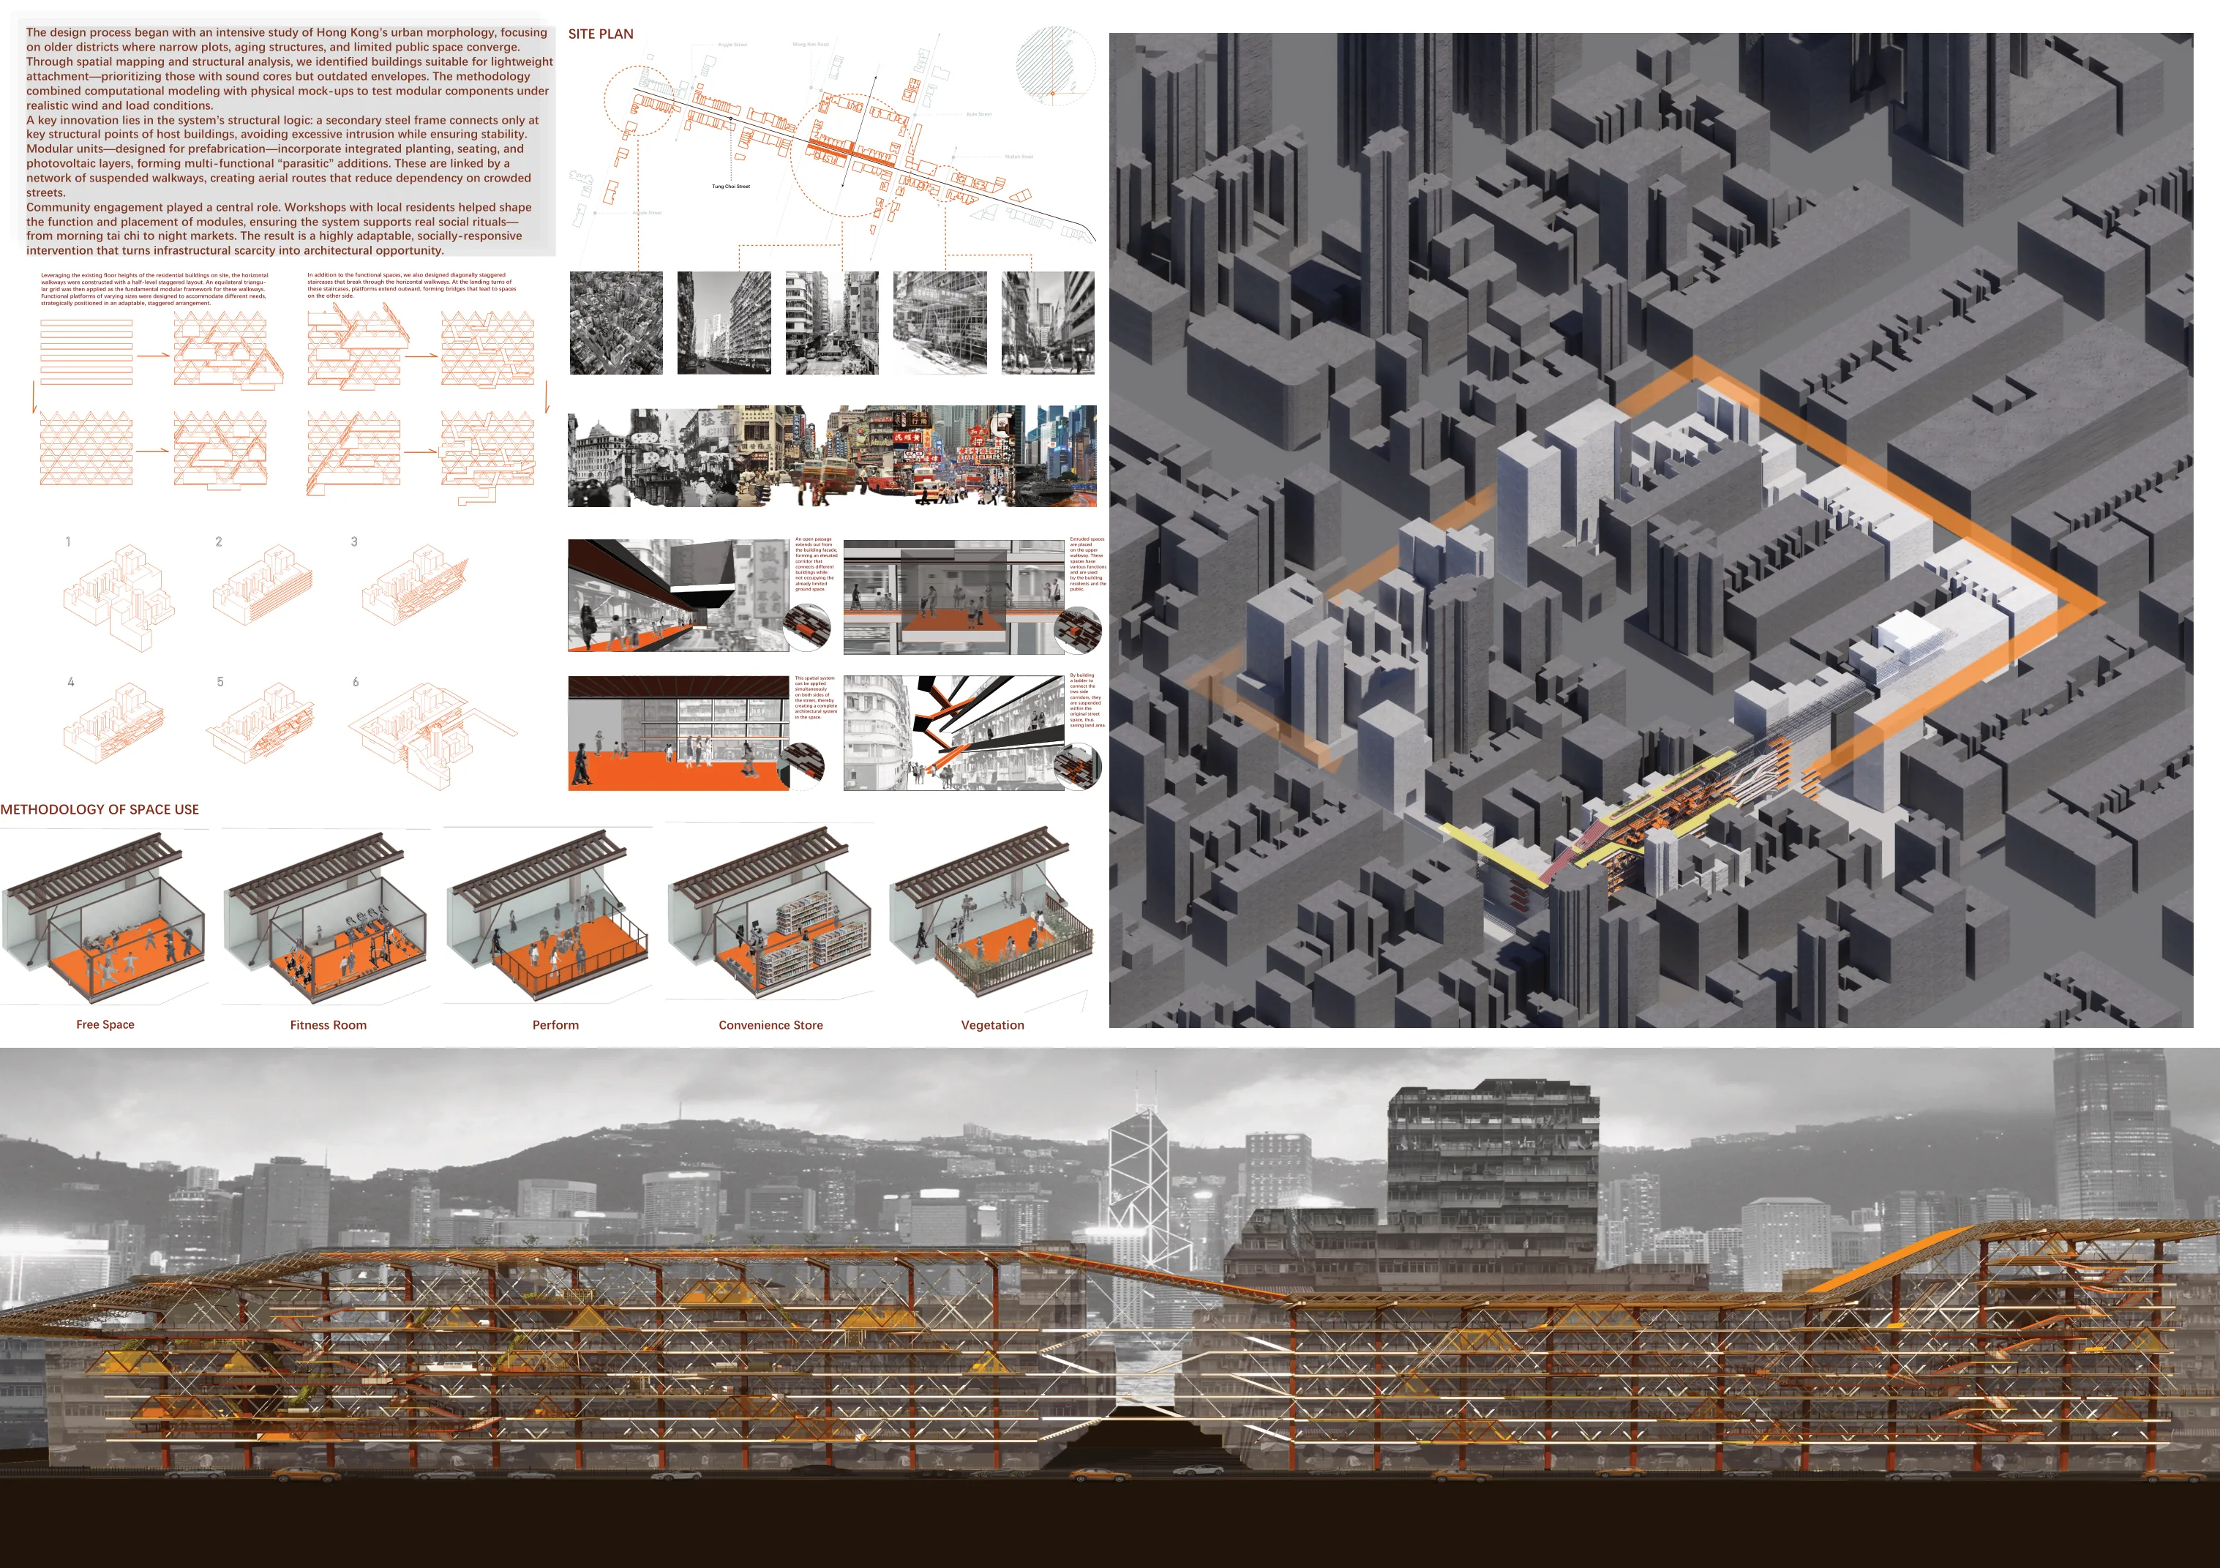
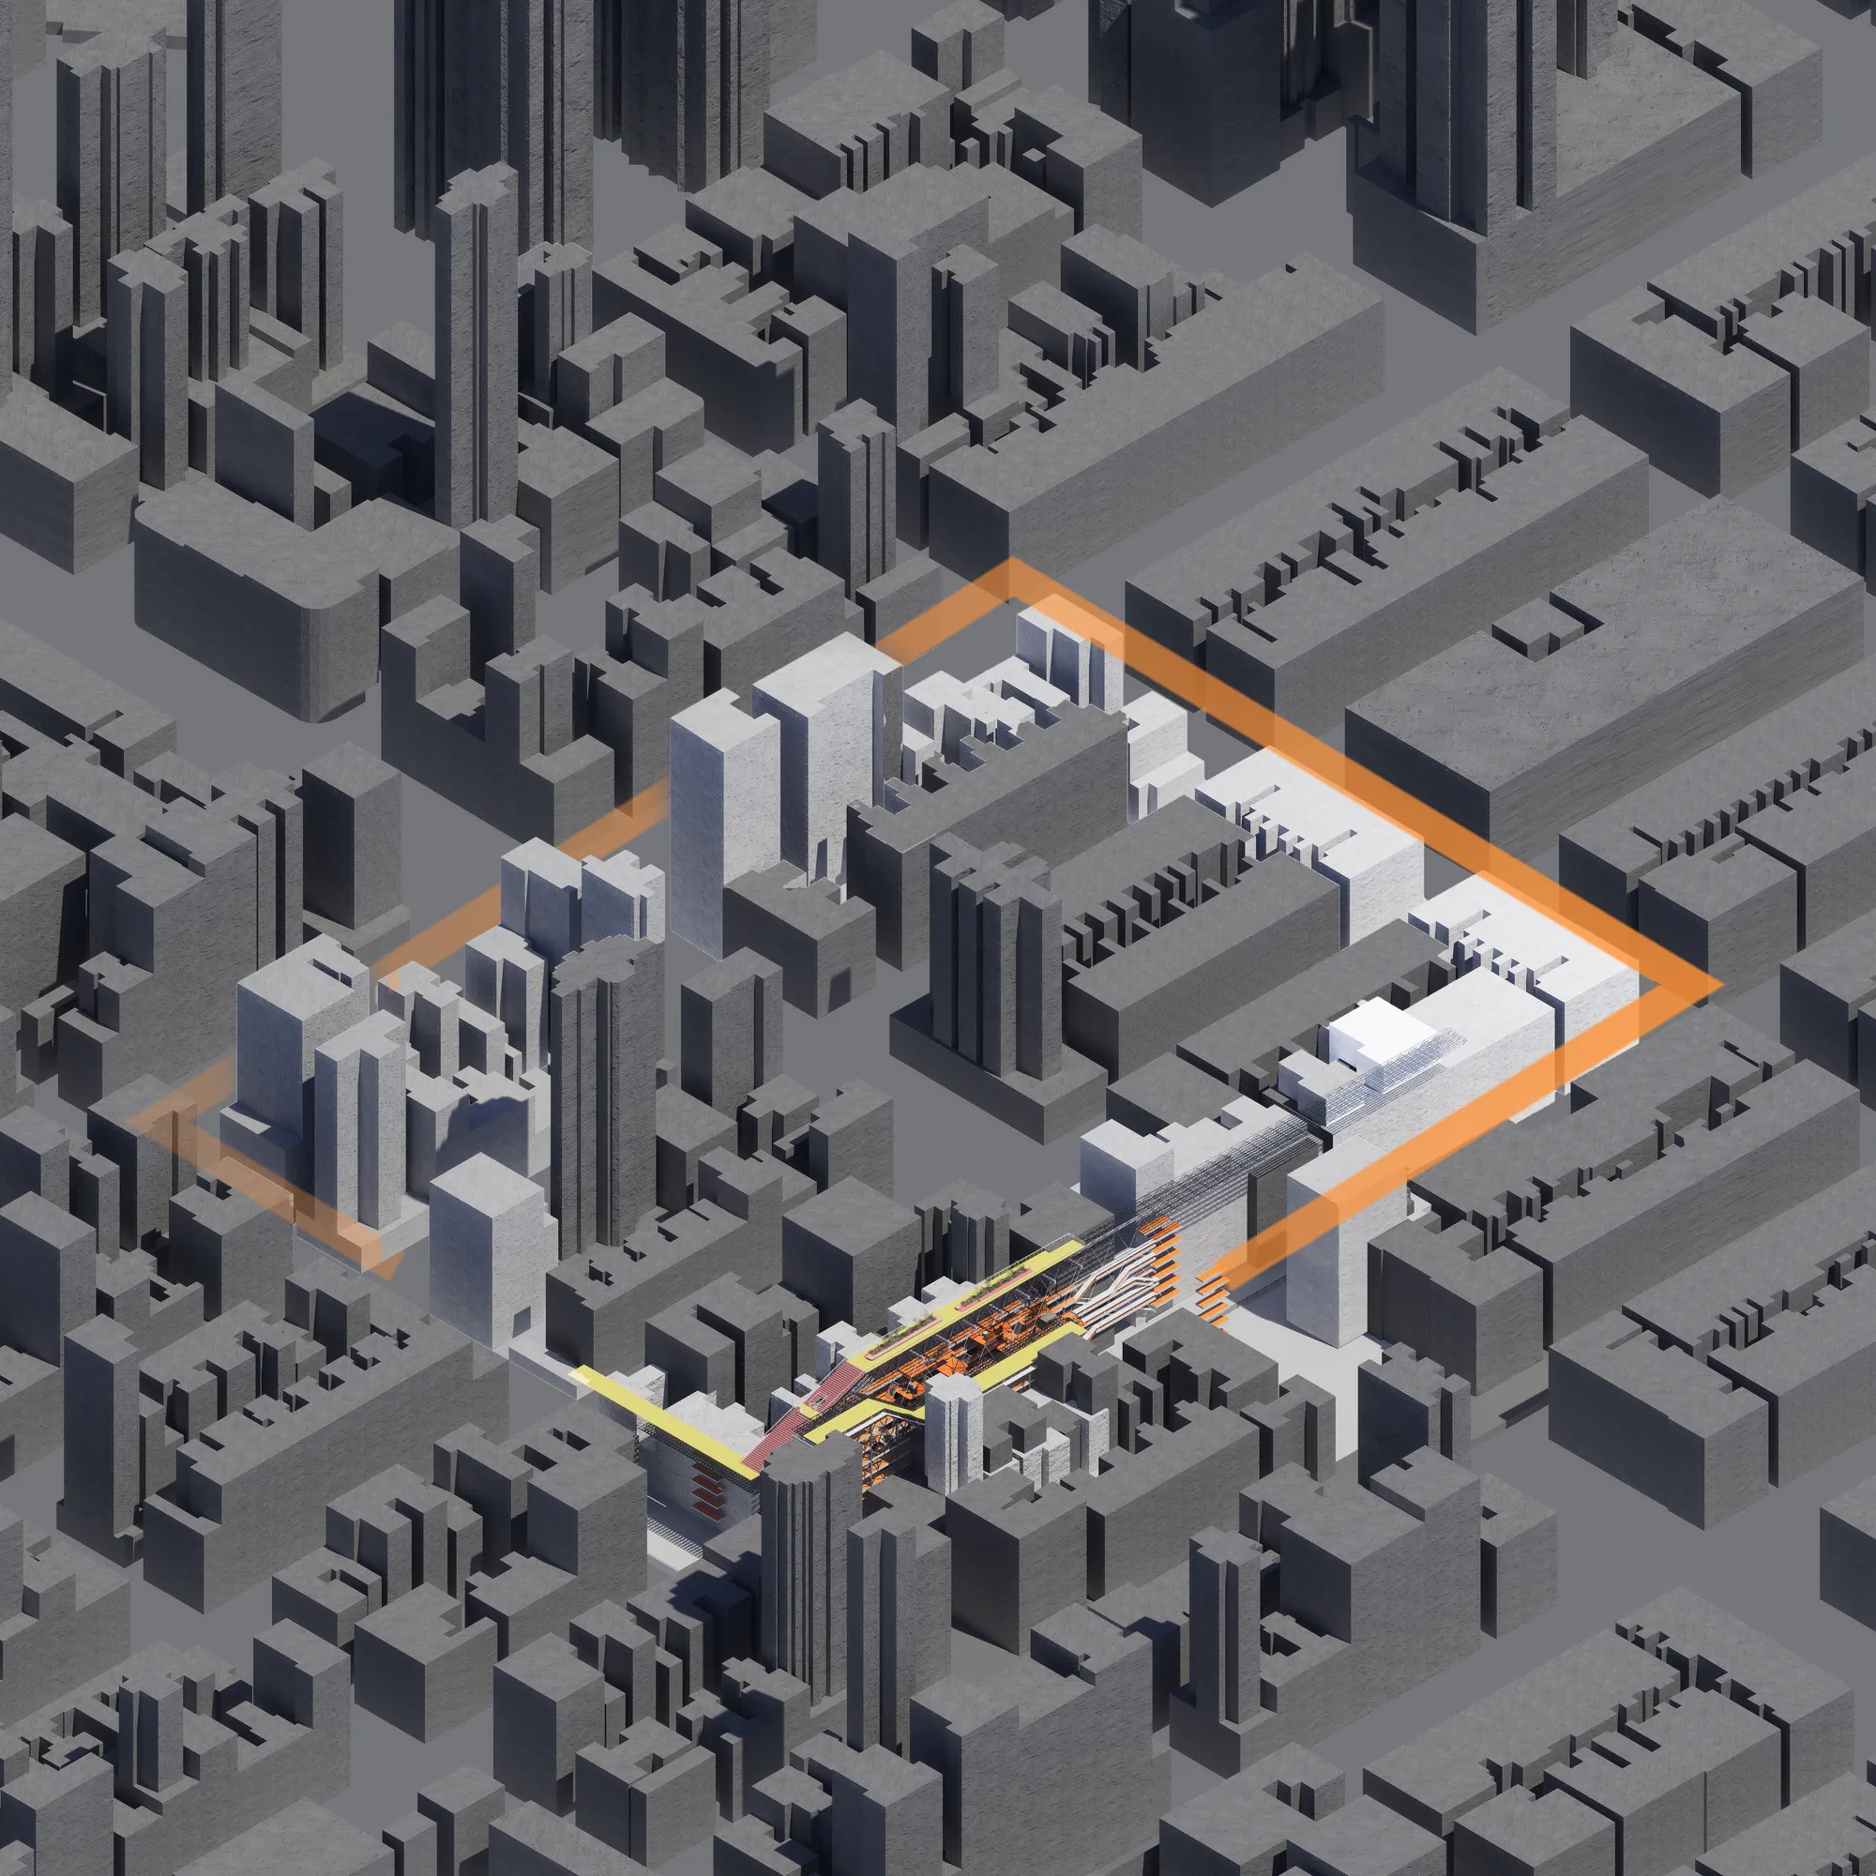
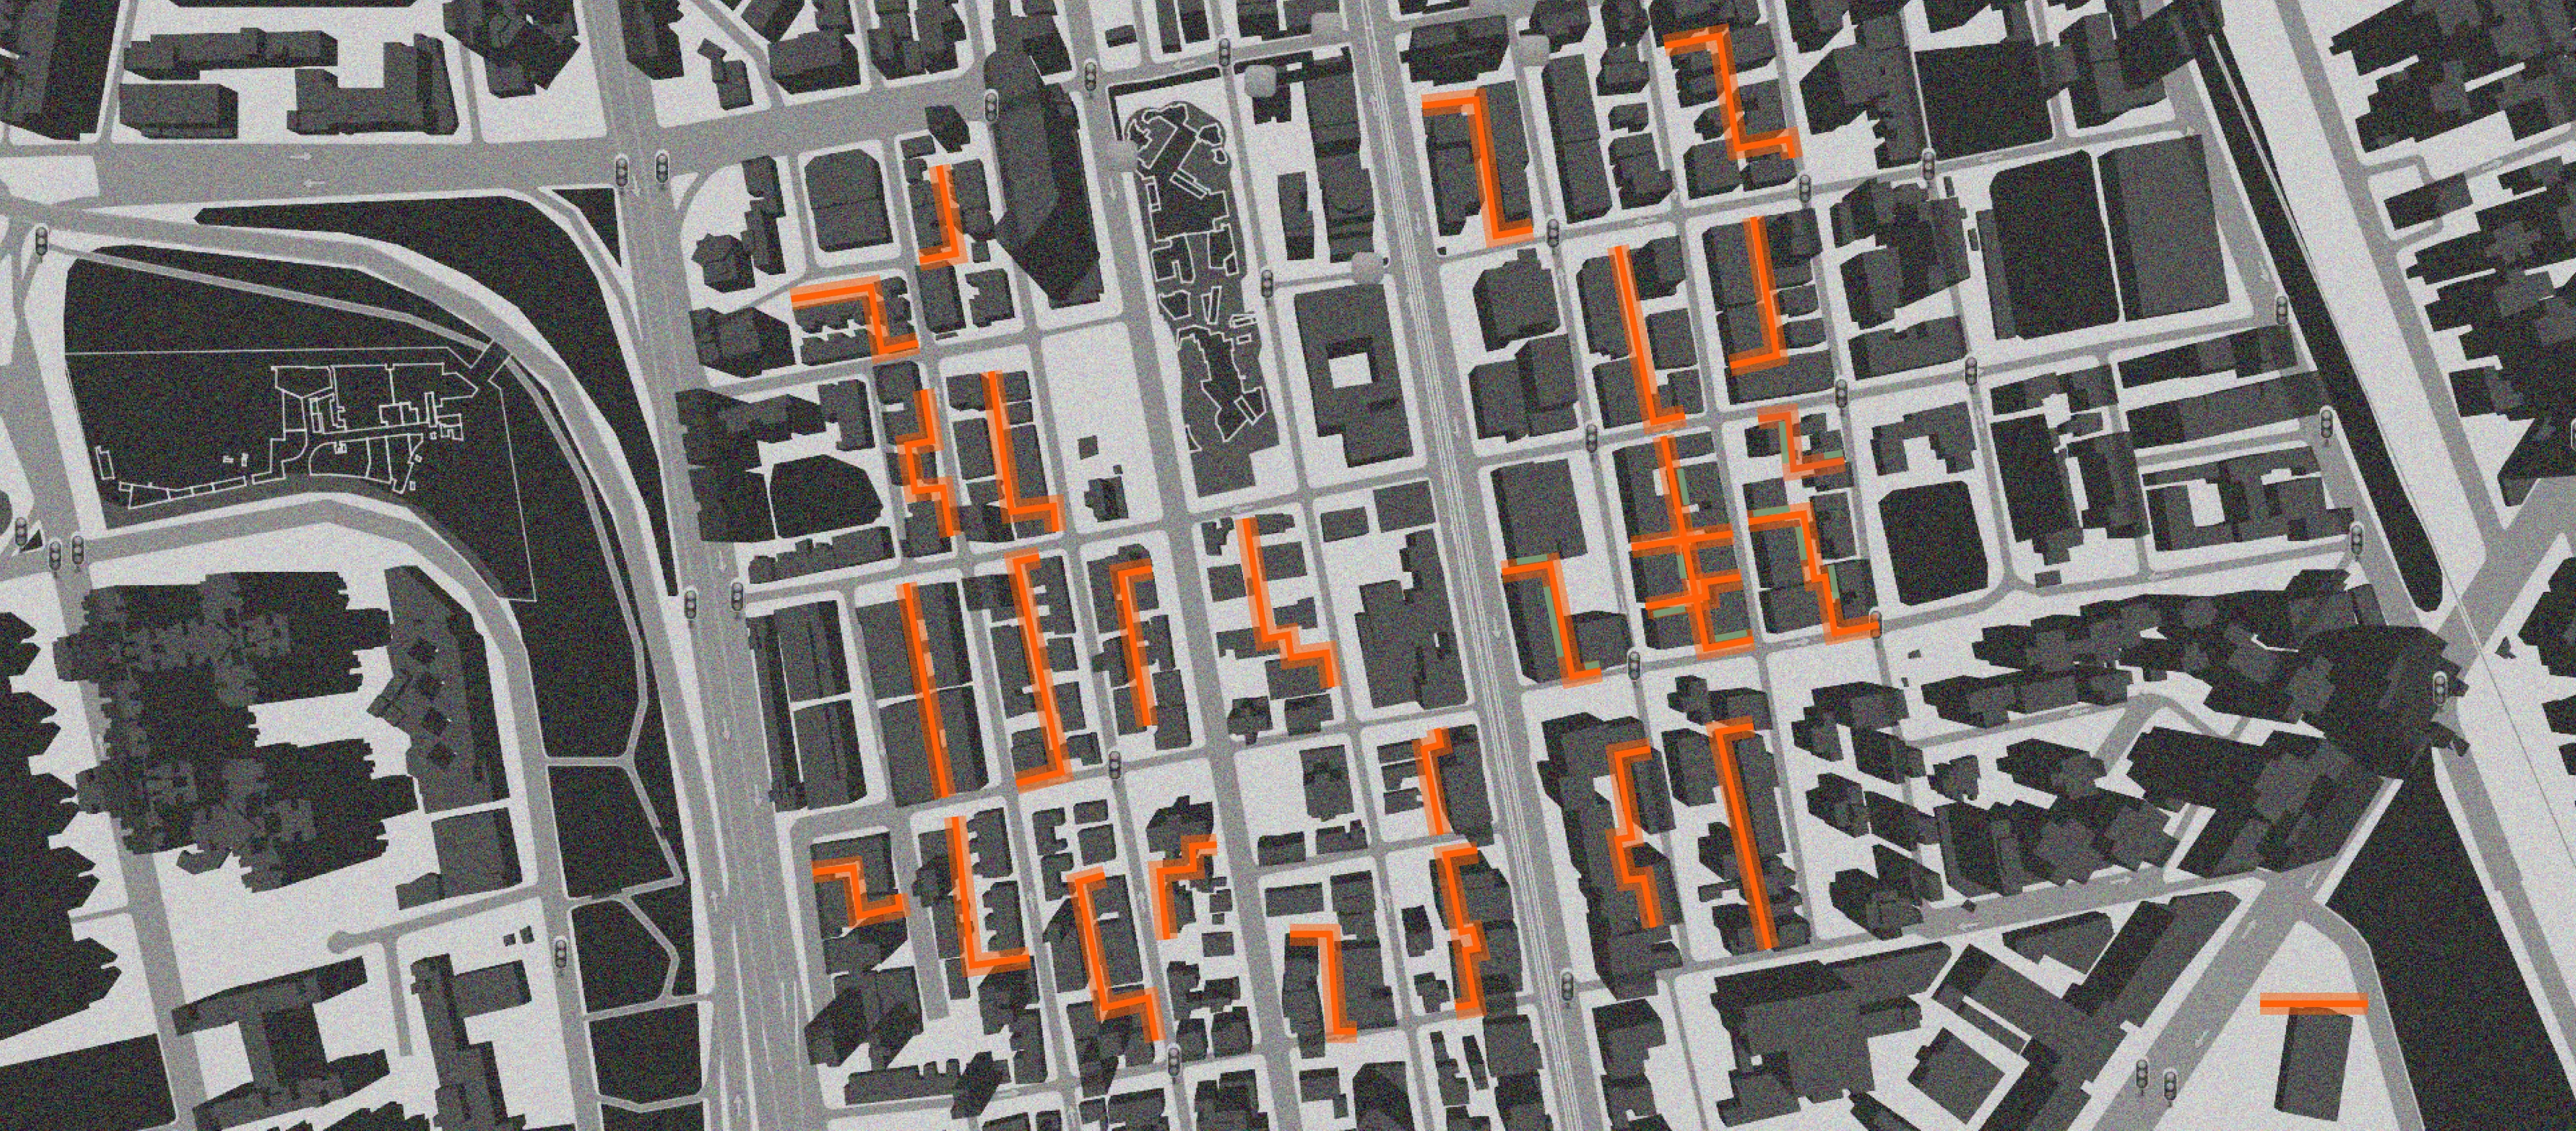
The design process began with an intensive study of Hong Kong’s urban morphology, focusing on older districts where narrow plots, aging structures, and limited public space converge. Through spatial mapping and structural analysis, we identified buildings suitable for lightweight attachment—prioritizing those with sound cores but outdated envelopes.
Original text · Source: Competition board, sheet 2 (excerpt)
A corridor-tower
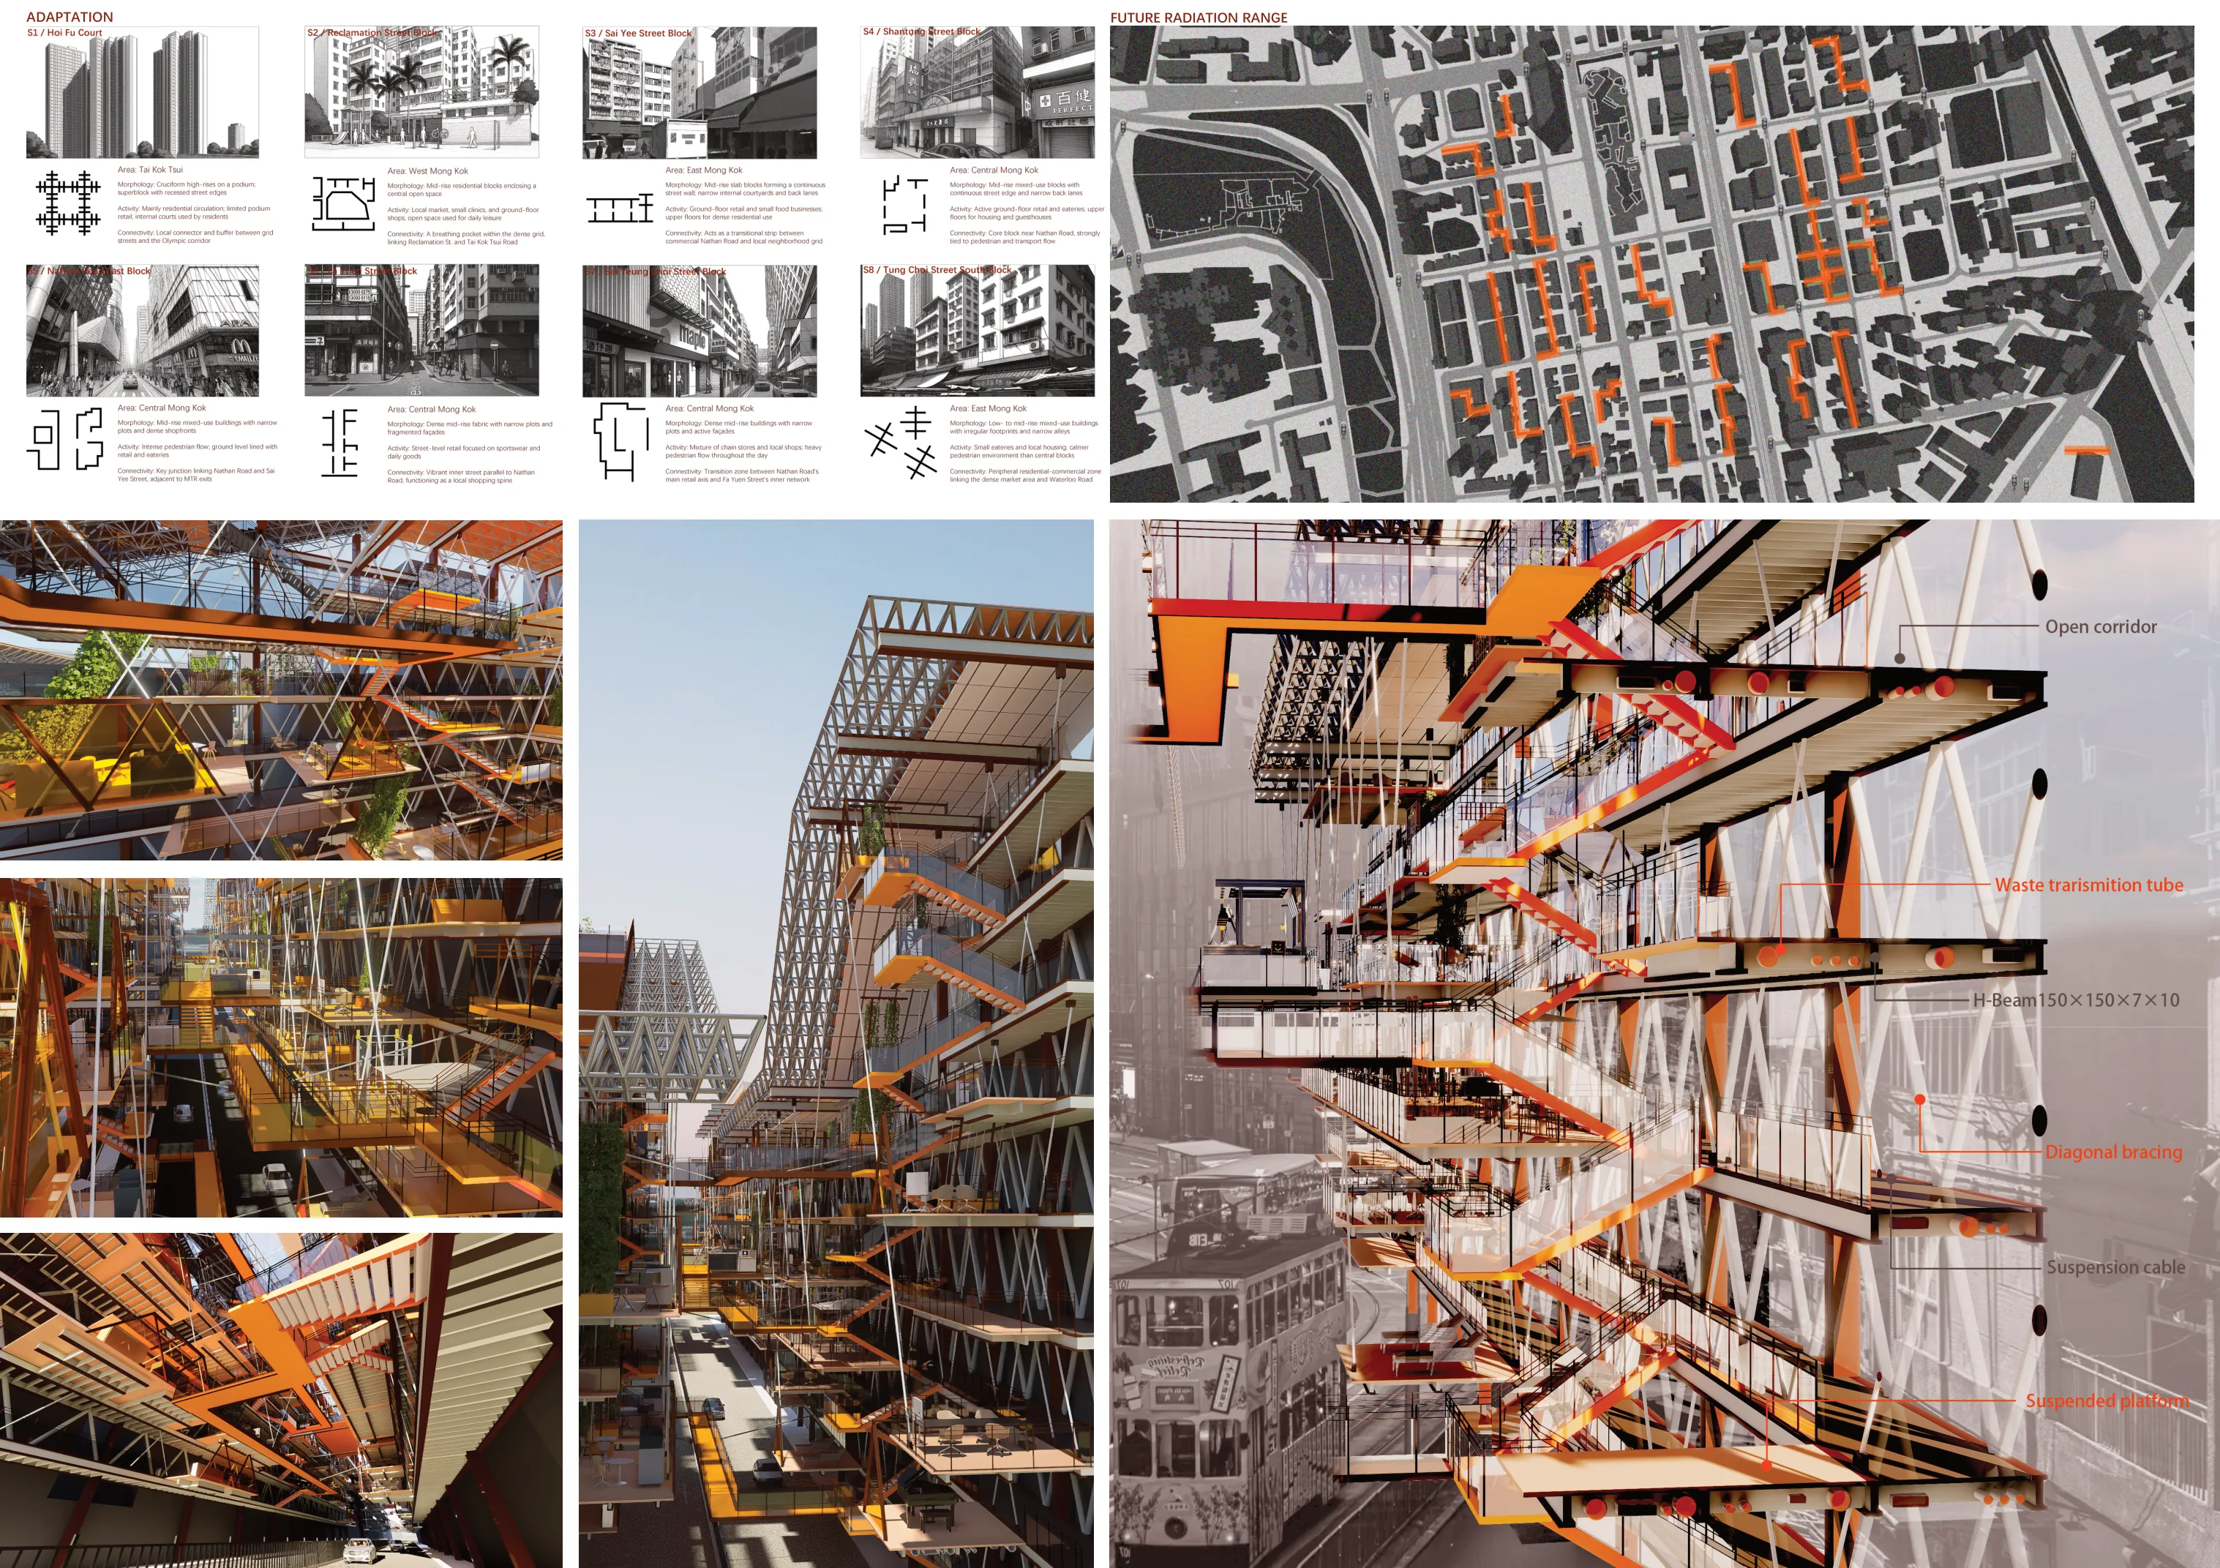
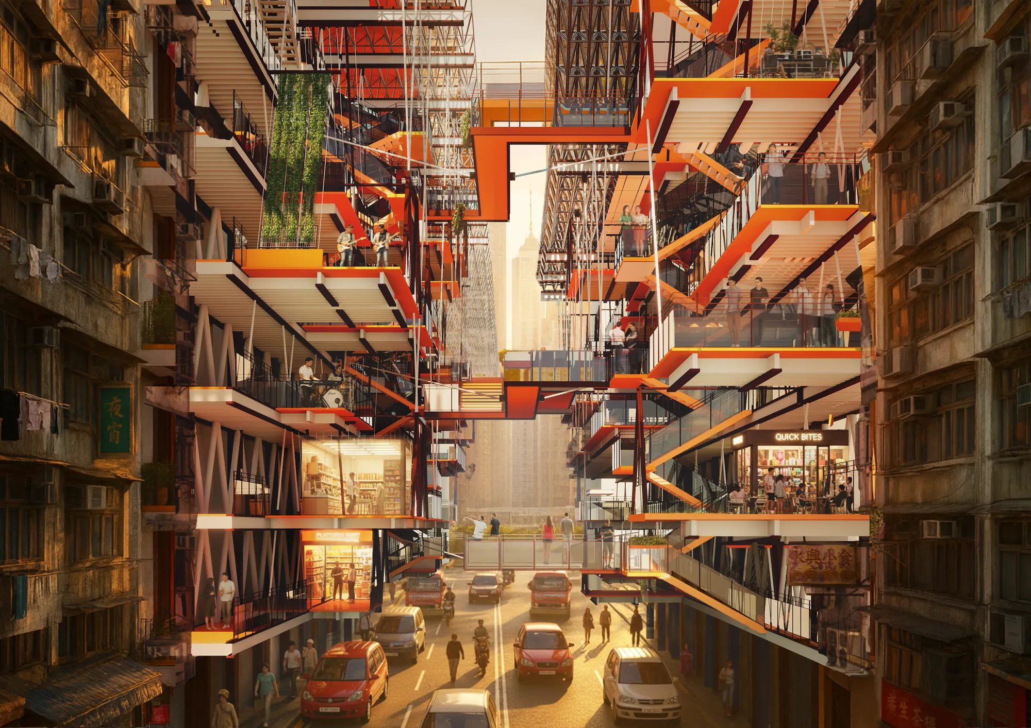
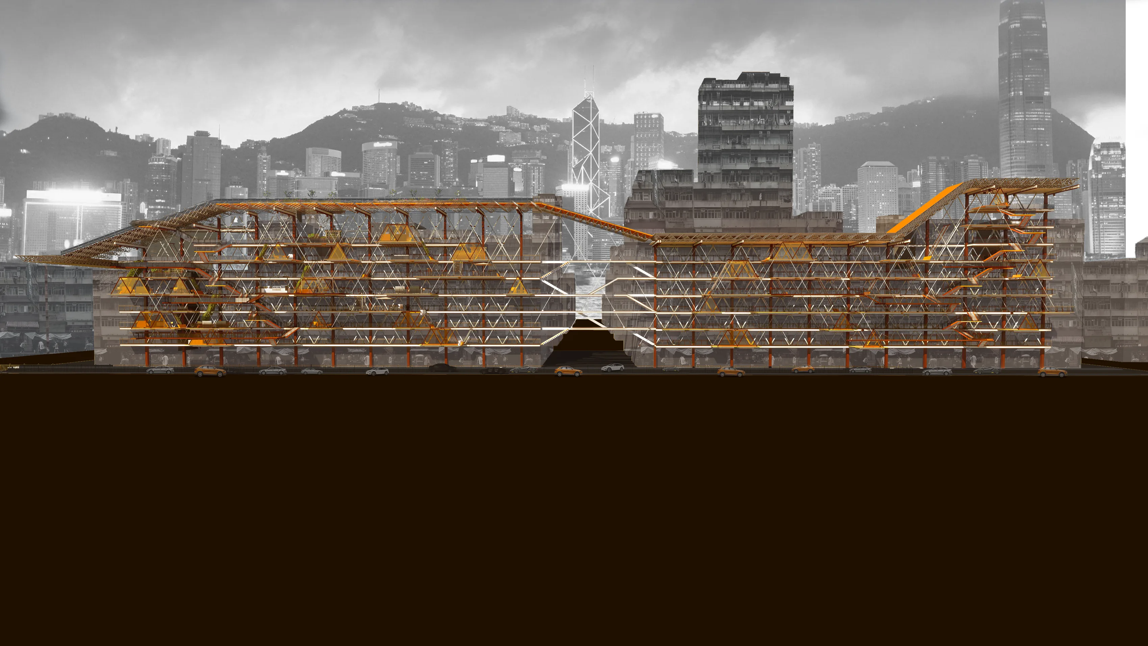
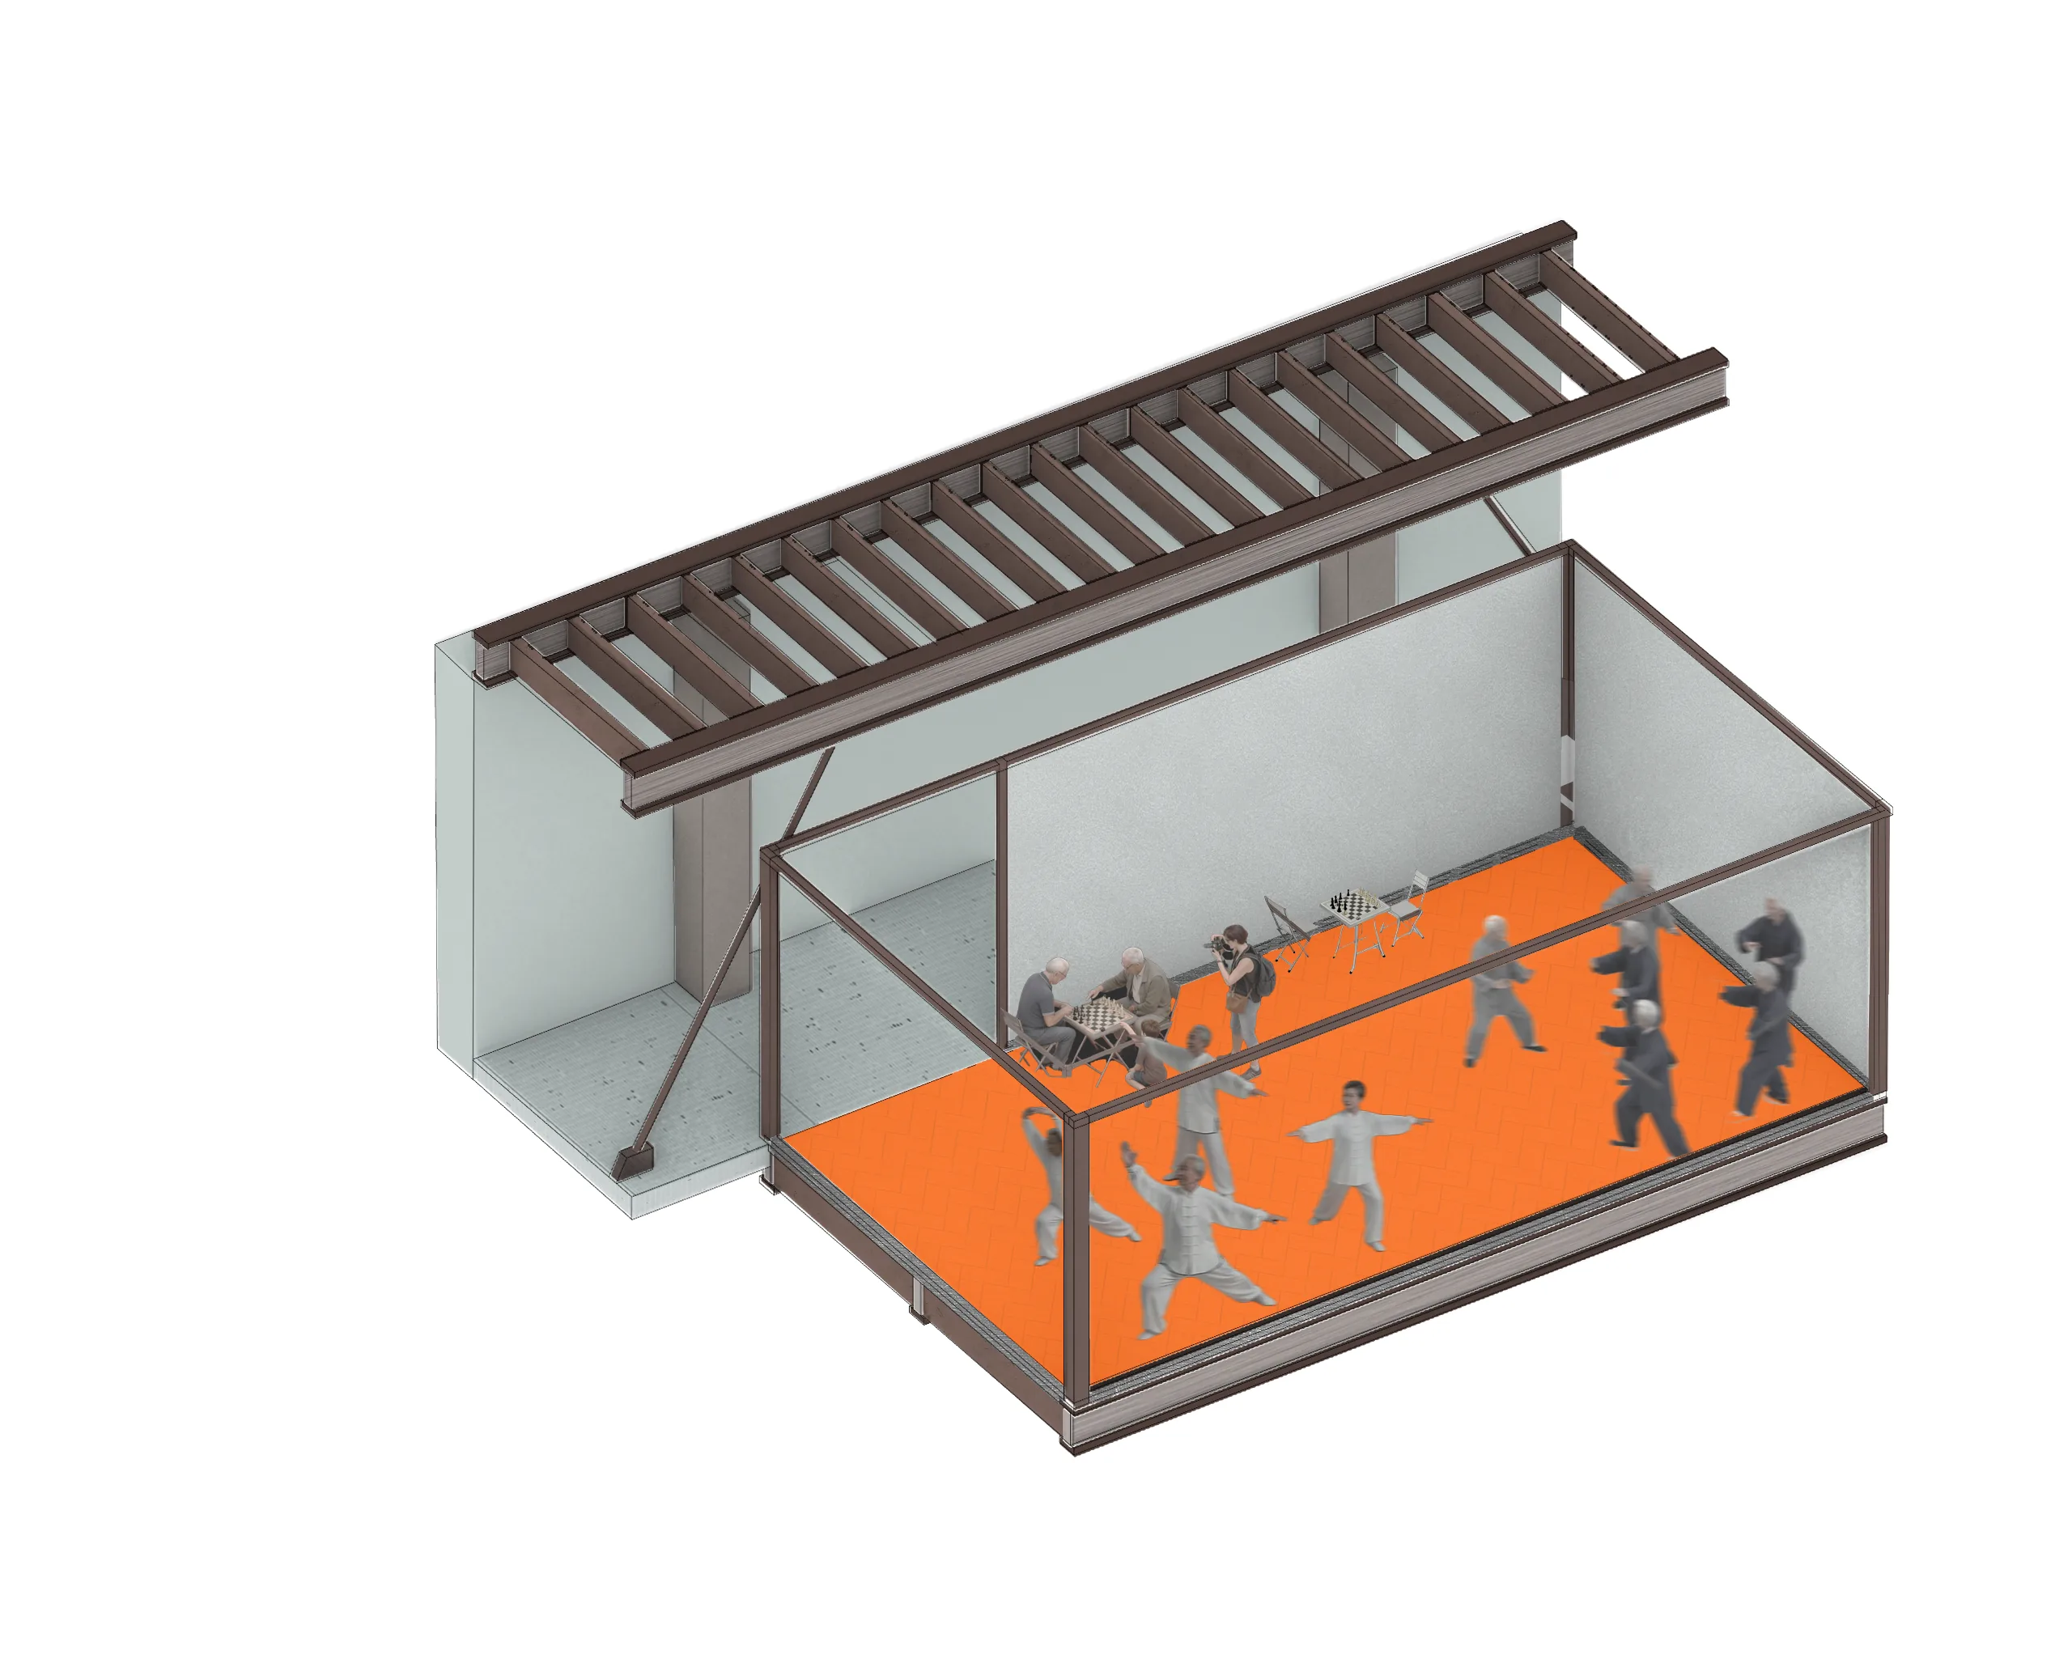
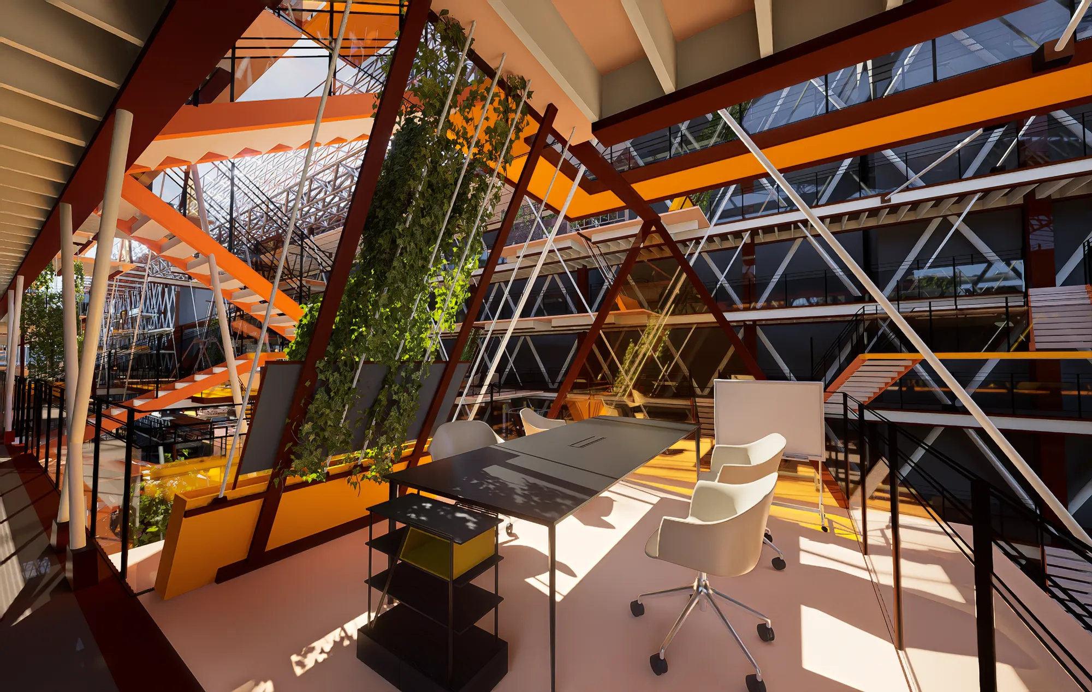
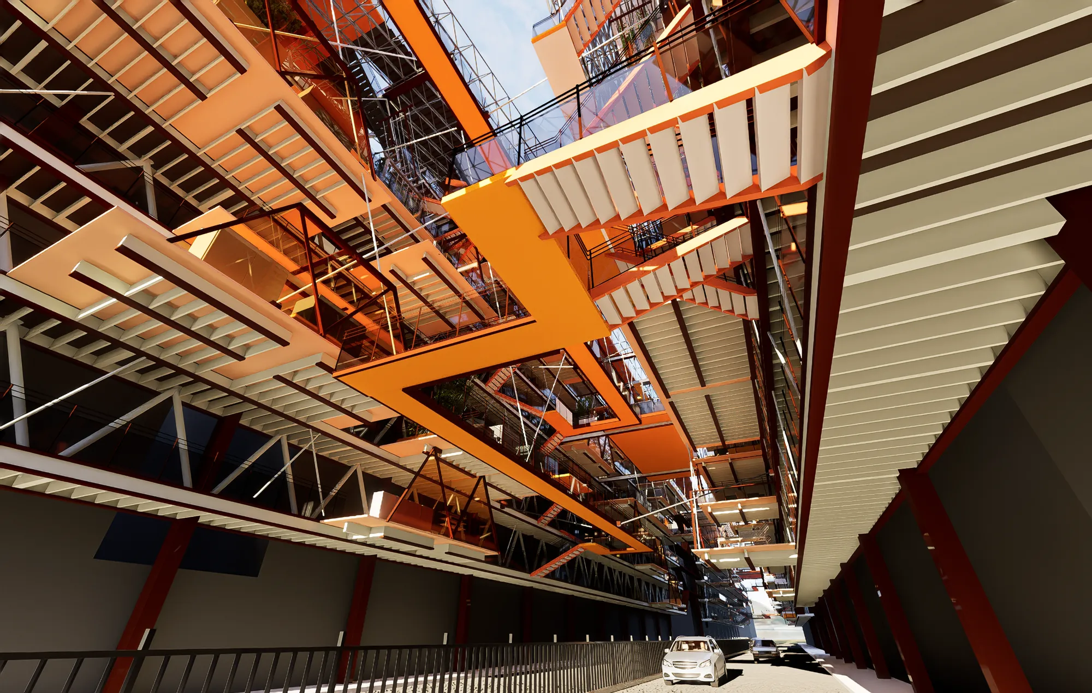
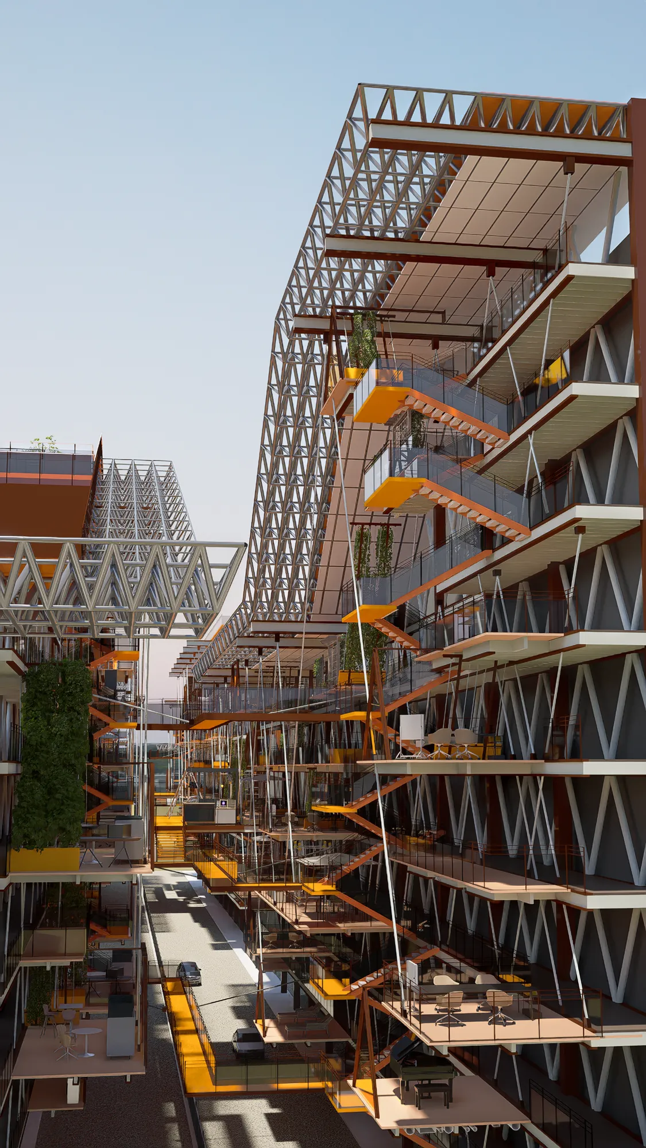
The system operates as an elevated extension of the street—a multi-level “corridor-tower” that merges circulation and community space. Its lightweight steel frame attaches selectively to existing structures, supporting modular units housing vertical gardens, collective terraces, and programmable “box” spaces for leisure, small commerce, or urban farming. Critical to the concept are the aerial bridges that span narrow streets, connecting opposing buildings and creating an elevated layer of pedestrian movement. These bridges also serve as viewing platforms, green gateways, and social condensers—effectively turning the air above streets into a new kind of public territory.
Original text · Source: Competition board, sheet 1
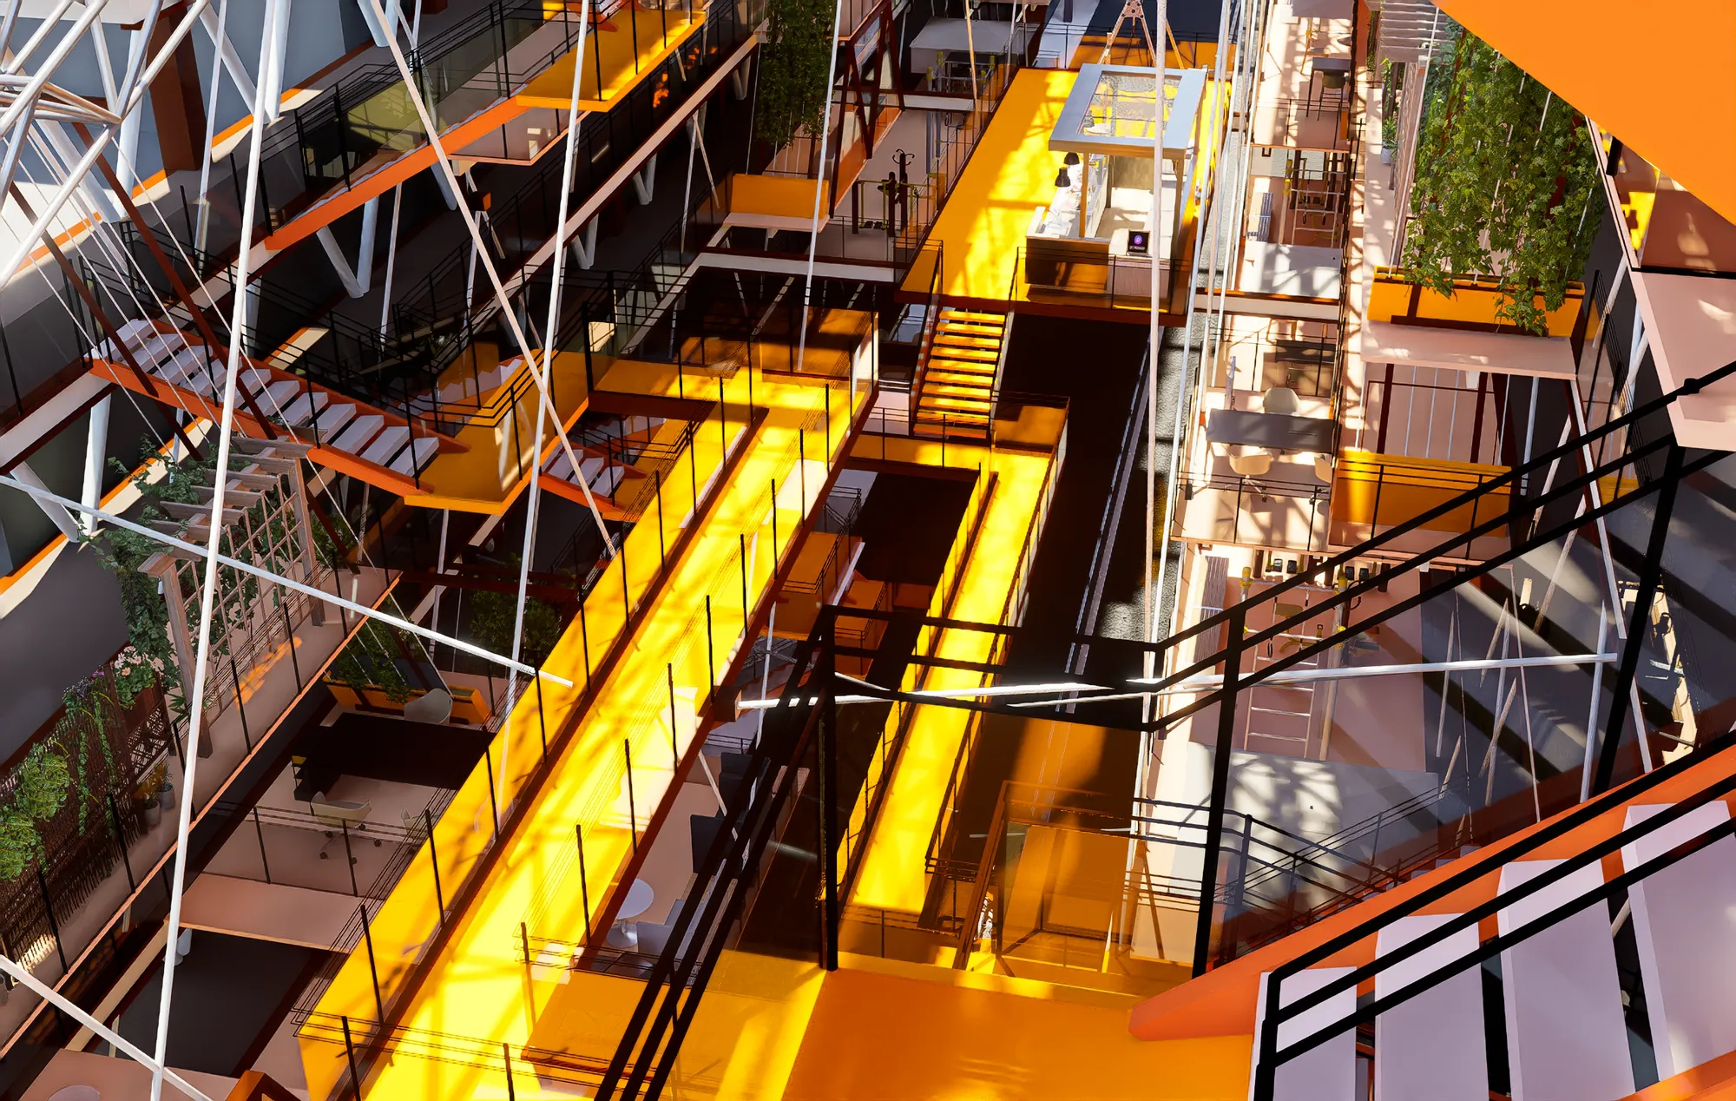
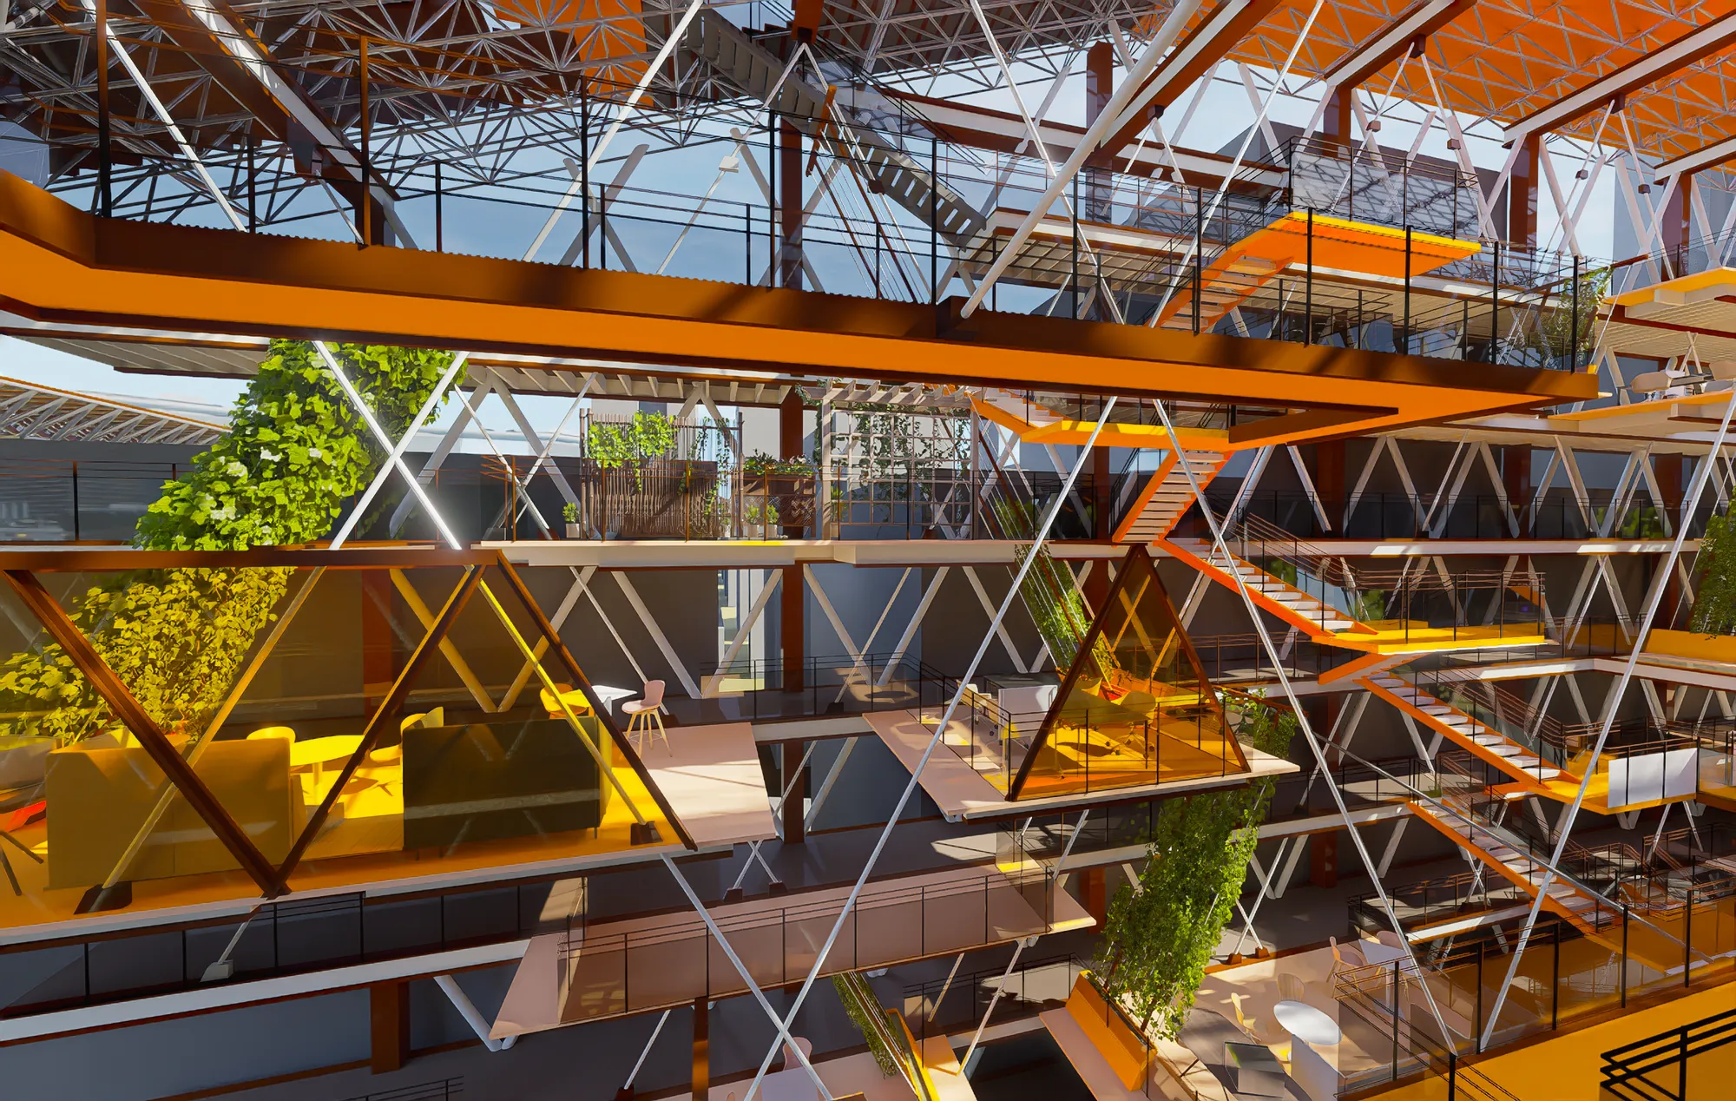
Leveraging the existing floor heights of the residential buildings on site, the horizontal walkways were constructed with a half-level staggered layout. An equilateral triangular grid was then applied as the fundamental modular framework for these walkways. Functional platforms of varying sizes were designed to accommodate different needs, strategically positioned in an adaptable, staggered arrangement.
In addition to the functional spaces, we also designed diagonally staggered staircases that break through the horizontal walkways. At the landing turns of these staircases, platforms extend outward, forming bridges that lead to spaces on the other side.
Original text · Source: Competition board, sheet 2 (excerpt)
Modules on a light frame
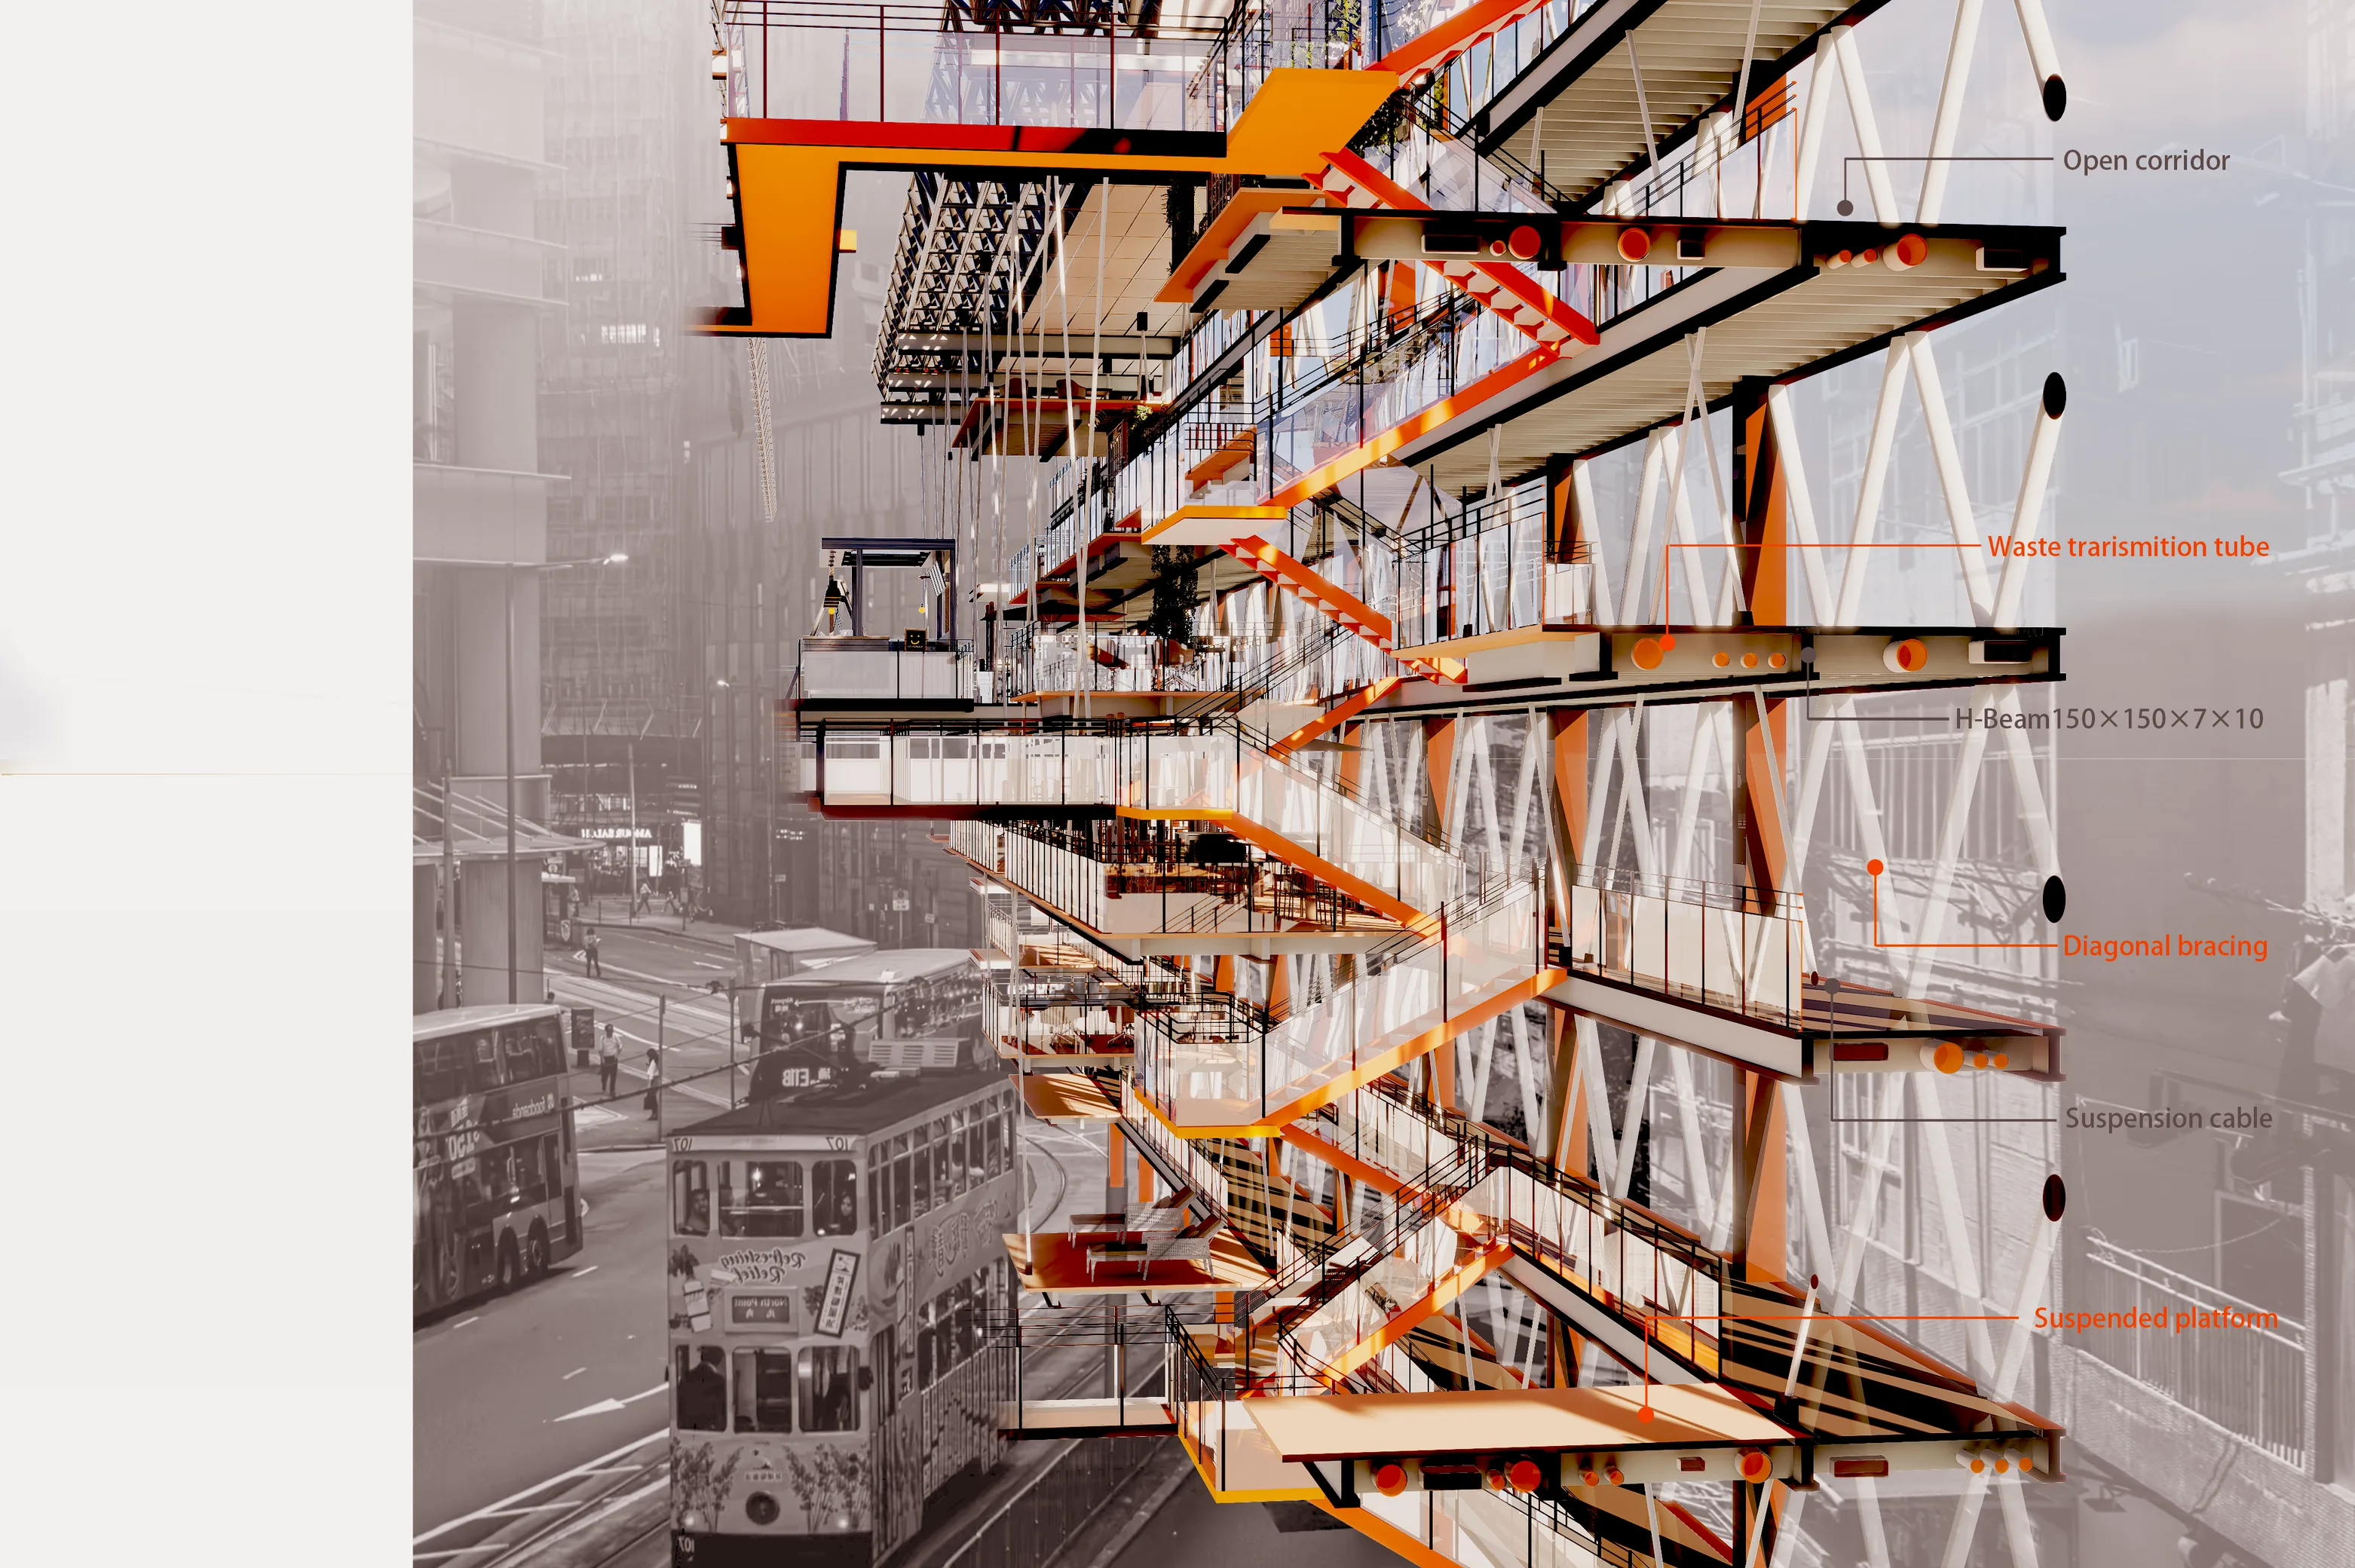
A key innovation lies in the system’s structural logic: a secondary steel frame connects only at key structural points of host buildings, avoiding excessive intrusion while ensuring stability. Modular units—designed for prefabrication—incorporate integrated planting, seating, and photovoltaic layers, forming multi-functional “parasitic” additions. These are linked by a network of suspended walkways, creating aerial routes that reduce dependency on crowded streets.
Original text · Source: Competition board, sheet 2 (excerpt)
A model for dense cities
Designed with a modular, prefabricated approach, the system minimizes on-site disruption while offering flexibility to adapt to varied building widths, heights, and community needs. Wind-permeable structural detailing and integrated photovoltaic canopies enhance environmental performance, aligning with Hong Kong’s subtropical climate. Beyond physical upgrade, the project empowers residents to re-appropriate their urban environment, fostering connectivity and resilience in some of the world’s most challenging urban conditions. It offers a replicable model for high-density cities worldwide—where the edge becomes not a limit, but a resource.
Original text · Source: Competition board, sheet 1
Boards